Home comes with the Move-In Package which includes the refrigerator, washer, dryer and blinds throughout! Welcome to the Escape floor plan offers a perfect blend of style and functionality, featuring 4 bedrooms. The open-concept design includes a spacious kitchen island that seamlessly overlooks the great room, creating an inviting space for gatherings. A dedicated dining area is conveniently set off to the side, offering a more defined dining experience. Enjoy the ease of a separate laundry room, adding to the home's practical layout. The large primary suite is a true retreat, complete with a walk-in shower, private water closet, double vanity, and an expansive walk-in closet. Additional highlights include a two-car garage for ample storage and a covered back porch, perfect for outdoor relaxation. The Escape floor plan is designed to suit your lifestyle with modern living in mind. *Photos are representative of the Escape floor plan
Sold for $346,340
$346,340
107 Airdale Dr, Oxford, NC 27565
4beds
1,721sqft
Single Family Residence, Residential
Built in 2026
9,583 Square Feet Lot
$346,300 Zestimate®
$201/sqft
$2,030 Estimated rent
Home value
$346,300
$326,000 - $367,000
$2,030/mo
Zestimate® history
Owner options
List your home for rent
$2,030/mo
Rent Zestimate®
Find your next renter with Zillow Rental Manager. Plus, with online applications, you can quickly screen prospective tenants – for free.
$2,030/mo
Rent Zestimate®
Refinance and save
$2,148/mo
Est. payment
Refinancing to a lower rate could help reduce your monthly payments and save thousands over the life of the loan.
$2,148/mo
Est. payment
Explore your selling options
Work with a Zillow partner agent
Leverage their expertise and Zillow's premium Showcase listings to get your home seen by more buyers.
Get startedList with your own agent
Get your home in front of millions of buyers by listing it on Zillow.
Learn how to do itSell it yourself
Take full control of how buyers see your home on Zillow by listing For Sale by Owner (FSBO).
List your homeWhat's special
Walk-in showerSpacious kitchen islandSeparate laundry roomLarge primary suiteExpansive walk-in closetPrivate water closetDouble vanity
Zillow last checked:
Listing updated:
Listed by:
Batey Camp McGraw 904-644-7670,
Dream Finders Realty LLC
Bought with:
Sandra A Compton, 338955
Wills Hancock Properties, Inc
Ed Edward Compton, 338954
Wills Hancock Properties, Inc
Source: Doorify MLS,MLS#: 10158590
Facts & features
Interior
Bedrooms & bathrooms
- Bedrooms: 4
- Bathrooms: 2
- Full bathrooms: 2
Heating
- Heat Pump
Cooling
- Central Air
Appliances
- Included: Refrigerator, Washer/Dryer
Features
- Flooring: Carpet, Vinyl
- Windows: Blinds
- Has fireplace: No
- Common walls with other units/homes: No Common Walls
Interior area
- Total structure area: 1,721
- Total interior livable area: 1,721 sqft
- Finished area above ground: 1,721
- Finished area below ground: 0
Property
Parking
- Total spaces: 4
- Parking features: Attached, Driveway, Garage
- Attached garage spaces: 2
- Uncovered spaces: 2
Features
- Levels: One
- Stories: 1
- Patio & porch: Covered, Front Porch, Rear Porch
- Fencing: None
- Has view: Yes
Lot
- Size: 9,583 Square Feet
- Features: Landscaped
Details
- Additional structures: None
- Parcel number: 1913456394
- Special conditions: Standard
Construction
Type & style
- Home type: SingleFamily
- Architectural style: Traditional
- Property subtype: Single Family Residence, Residential
Materials
- Vinyl Siding
- Foundation: Slab
- Roof: Shingle
Condition
- New construction: Yes
- Year built: 2026
- Major remodel year: 2026
Details
- Builder name: Dream Finders Homes
Utilities & green energy
- Sewer: Public Sewer
- Water: Public
- Utilities for property: Electricity Connected
Community & HOA
Community
- Subdivision: Ivy Meadows
HOA
- Has HOA: Yes
- Amenities included: Park, Other
- Services included: Unknown
- HOA fee: $30 monthly
Location
- Region: Oxford
Financial & listing details
- Price per square foot: $201/sqft
- Date on market: 4/9/2026
Price history
| Date | Event | Price |
|---|---|---|
| 6/29/2026 | Sold | $346,340$201/sqft |
Source:  Doorify MLS #10158590 Report a problem Doorify MLS #10158590 Report a problem | ||
| 6/10/2026 | Pending sale | $346,340-0.4%$201/sqft |
Source: Doorify MLS #10158590 Report a problem | ||
| 5/6/2026 | Price change | $347,865+0.4%$202/sqft |
Source:  Dream Finders Homes Report a problem Dream Finders Homes Report a problem | ||
| 4/2/2026 | Listed for sale | $346,340$201/sqft |
Source: Dream Finders Homes Report a problem | ||
Public tax history
Tax history is unavailable.
Neighborhood: 27565
Nearby homes
- $377,9204 bd3 ba2.4k sqft114 Airdale Dr, Oxford, NC 27565Pending
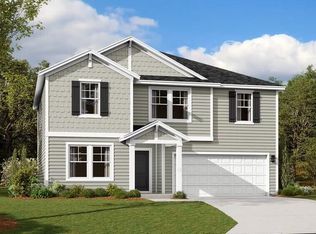
- $376,3904 bd3 ba2.2k sqft108 Airdale Dr, Oxford, NC 27565New Construction
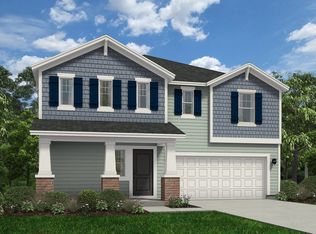
- $377,7204 bd3 ba2.4k sqft111 Airdale Dr, Oxford, NC 27565New Construction
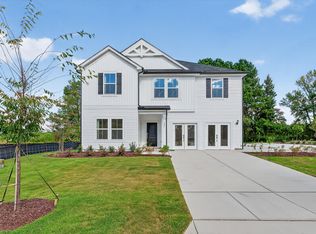
- $363,3904 bd3 ba2.2k sqft109 Airdale Dr, Oxford, NC 27565New Construction

- $375,2704 bd3 ba2.4k sqft120 Airdale Dr, Oxford, NC 27565New Construction
- $260,0003 bd2 ba1.2k sqft104 Meadow Park, Oxford, NC 27565Off Market
- $281,2003 bd2 ba1.4k sqft105 Meadow Park, Oxford, NC 27565Off Market
- $354,5404 bd2 ba1.7k sqft106 Airdale Dr, Oxford, NC 27565Pending
Nearby schools
GreatSchools rating
- 5/10West Oxford ElementaryGrades: PK-5Distance: 0.4 mi
- 3/10Northern Granville MiddleGrades: 6-8Distance: 1.8 mi
- 4/10J F Webb HighGrades: 9-12Distance: 1.6 mi
Schools provided by the listing agent
- Elementary: Granville - West Oxford Elementary
- Middle: Granville - Northern Granville Middle
- High: Granville - J F Webb High
Source: Doorify MLS. This data may not be complete. We recommend contacting the local school district to confirm school assignments for this home.
Get a cash offer in 3 minutes
Find out how much your home could sell for in as little as 3 minutes with a no-obligation cash offer.
Estimated market value
$346,300
Get a cash offer in 3 minutes
Find out how much your home could sell for in as little as 3 minutes with a no-obligation cash offer.
Estimated market value
$346,300
- North Carolina
- Granville County
- Oxford
- 27565
- 107 Airdale Dr
Nearby cities
Nearby zip codes
Other Oxford Topics
