The Escape floor plan offers a perfect blend of style and functionality, featuring 4 bedrooms. The open-concept design includes a spacious island kitchen that seamlessly overlooks the great room, creating an inviting space for gatherings. A dedicated dining area is conveniently set off to the side, offering a more defined dining experience. Enjoy the ease of a separate laundry room, adding to the home's practical layout. The large primary suite is a true retreat, complete with a walk-in shower, private water closet, double vanity, and an expansive walk-in closet. Additional highlights include a two-car garage for ample storage and a covered back porch, perfect for outdoor relaxation. The Escape floor plan is designed to suit your lifestyle with modern living in mind. This home has NO CARPET. Refrigerator, washer, dryer and blinds are included *pictures and tour may be representative
Pending
$354,540
106 Airdale Dr, Oxford, NC 27565
4beds
1,721sqft
Single Family Residence, Residential
Built in 2026
9,147 Square Feet Lot
$341,900 Zestimate®
$206/sqft
$30/mo HOA
What's special
Walk-in showerSpacious island kitchenTwo-car garageSeparate laundry roomLarge primary suiteExpansive walk-in closetPrivate water closet
- 45 days |
- 98 |
- 5 |
Likely to sell faster than
Zillow last checked:
Listing updated:
Listed by:
Matt Goss 919-801-8247,
Dream Finders Realty LLC
Source: Doorify MLS,MLS#: 10177378
Facts & features
Interior
Bedrooms & bathrooms
- Bedrooms: 4
- Bathrooms: 2
- Full bathrooms: 2
Heating
- None
Cooling
- Central Air
Appliances
- Included: Electric Range, Refrigerator, Stainless Steel Appliance(s), Washer/Dryer
- Laundry: Laundry Closet
Features
- Flooring: Vinyl
- Has fireplace: No
- Common walls with other units/homes: No Common Walls
Interior area
- Total structure area: 1,721
- Total interior livable area: 1,721 sqft
- Finished area above ground: 1,721
- Finished area below ground: 0
Property
Parking
- Total spaces: 4
- Parking features: Attached, Garage
- Attached garage spaces: 2
- Uncovered spaces: 2
Features
- Levels: One
- Stories: 1
- Has view: Yes
Lot
- Size: 9,147 Square Feet
- Features: Back Yard
Details
- Parcel number: 1913544817
- Special conditions: Seller Licensed Real Estate Professional
Construction
Type & style
- Home type: SingleFamily
- Architectural style: Traditional, Transitional
- Property subtype: Single Family Residence, Residential
Materials
- Vinyl Siding
- Foundation: Slab
- Roof: Shingle
Condition
- New construction: Yes
- Year built: 2026
- Major remodel year: 2026
Details
- Builder name: Dream Finders Homes
Utilities & green energy
- Sewer: Public Sewer
- Water: Public
- Utilities for property: Cable Available, Electricity Available, Electricity Connected, Natural Gas Not Available, Phone Available, Water Connected
Community & HOA
Community
- Features: Sidewalks, Street Lights
- Subdivision: Ivy Meadows
HOA
- Has HOA: Yes
- Amenities included: Management
- Services included: Maintenance Grounds
- HOA fee: $360 annually
Location
- Region: Oxford
Financial & listing details
- Price per square foot: $206/sqft
- Annual tax amount: $4,148
- Date on market: 7/1/2026
- Road surface type: Asphalt
Estimated market value
$341,900
$325,000 - $359,000
$1,920/mo
Price history
| Date | Event | Price |
|---|---|---|
| 8/5/2026 | Pending sale | $354,540$206/sqft |
Source:  Doorify MLS #10177378 Report a problem Doorify MLS #10177378 Report a problem | ||
| 5/5/2026 | Listed for sale | $354,540$206/sqft |
Source:  Dream Finders Homes Report a problem Dream Finders Homes Report a problem | ||
Public tax history
Tax history is unavailable.
Monthly payment
Est. payment
Payment breakdown
Explore the cost of this home by adjusting the details. Changes won't be saved.Climate risks
Neighborhood: 27565
Nearby schools
GreatSchools rating
- 5/10West Oxford ElementaryGrades: PK-5Distance: 0.4 mi
- 3/10Northern Granville MiddleGrades: 6-8Distance: 1.7 mi
- 4/10J F Webb HighGrades: 9-12Distance: 1.5 mi
Schools provided by the listing agent
- Elementary: Granville - West Oxford Elementary
- Middle: Granville - Northern Granville Middle
- High: Granville - J F Webb High
Source: Doorify MLS. This data may not be complete. We recommend contacting the local school district to confirm school assignments for this home.
- $371,0654 bd3 ba2.4k sqft105 Airdale Dr, Oxford, NC 27565Sold
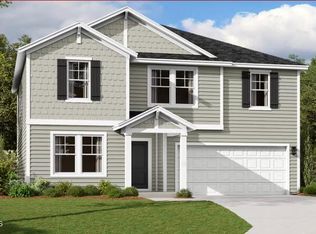
- $324,9003 bd2 ba1.5k sqft103 Airdale Dr, Oxford, NC 27565New Construction

- $363,3904 bd3 ba2.2k sqft109 Airdale Dr, Oxford, NC 27565New Construction

- $375,0005 bd3 ba2.4k sqft102 Airdale Dr, Oxford, NC 27565Sold

- $346,3404 bd2 ba1.7k sqft107 Airdale Dr, Oxford, NC 27565Sold
- $377,9204 bd3 ba2.4k sqft114 Airdale Dr, Oxford, NC 27565Pending
- $376,3904 bd3 ba2.2k sqft108 Airdale Dr, Oxford, NC 27565New Construction
- $359,9904 bd3 ba2.2k sqft101 Airdale Dr, Oxford, NC 27565Sold
A local agent can set up tours, give advice and negotiate with sellers.
Similar homes
- $363,3904 bd3 ba2.2k sqft109 Airdale Dr, Oxford, NC 27565New Construction
 Doorify MLS
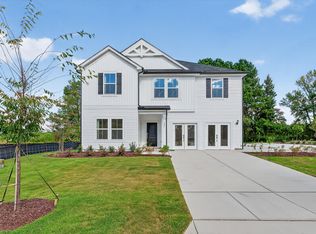
 - $377,7204 bd3 ba2.4k sqft111 Airdale Dr, Oxford, NC 27565New Construction
 Doorify MLS
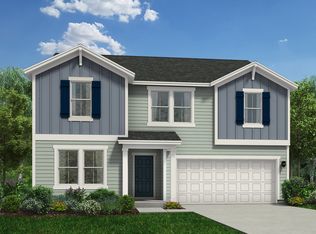
 - from $359,9904 bd3 ba2.4k sqftPrelude Plan, Ivy Meadows, Oxford, NC 27565New Construction
 Dream Finders Homes
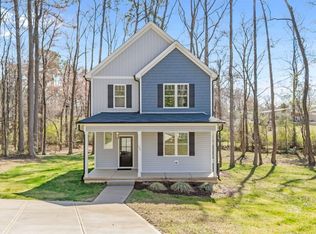
 - $344,9003 bd3 ba1.7k sqft206 Cardinal Ct, Oxford, NC 27565New Construction
 MLS ID #10153402, Jim Allen. Doorify MLS
 - $339,9003 bd3 ba1.7k sqft(Undisclosed Address), Oxford, NC 27565New ConstructionMLS ID #10153381, Jim Allen. Doorify MLS
- $376,7704 bd3 ba2.4k sqft120 Airdale Dr, Oxford, NC 27565New ConstructionDream Finders Homes
- $334,0004 bd2 ba2.2k sqft305 Broad St, Oxford, NC 27565For SaleMLS ID #10167584, Tania Canales. Doorify MLS
- from $334,9903 bd2 ba1.7k sqftEscape Plan, Ivy Meadows, Oxford, NC 27565New ConstructionDream Finders Homes
- $349,0003 bd2 ba1.4k sqft188 Pine Cone Dr, Oxford, NC 27565For SaleMLS ID #10172251, Tracy Dozier-Peiffer. Doorify MLS
- $376,3904 bd3 ba2.2k sqft108 Airdale Dr, Oxford, NC 27565New ConstructionDream Finders Homes
- $355,0003 bd2 ba1.1k sqft3662 W Antioch Dr, Oxford, NC 27565For SaleMLS ID #10174168, Naomi Richardson. Doorify MLS
- $324,9003 bd3 ba1.4k sqft506 Hicksmill Rd, Oxford, NC 27565New ConstructionMLS ID #10148063, Robert Powell. Doorify MLS
- $324,9004 bd3 ba1.8k sqft111 Hybrid St, Oxford, NC 27565For SaleMLS ID #10181202, Scott Korbin. Doorify MLS
- $349,9003 bd3 ba1.6k sqftBirch, Oxford, NC 27565New ConstructionDoorify MLS
- $355,9003 bd3 ba1.6k sqft104 Serrano Way, Oxford, NC 27565New ConstructionDoorify MLS
- $385,0003 bd2 ba1.6k sqft6216 Carole Dr, Oxford, NC 27565New ConstructionMLS ID #10176901, Greg Dyer. Doorify MLS
- $389,0003 bd2 ba1.6k sqft6218 Carole Dr, Oxford, NC 27565New ConstructionMLS ID #10176897, Greg Dyer. Doorify MLS
- $352,9003 bd3 ba2k sqft104 Flue Ct, Oxford, NC 27565New ConstructionDoorify MLS
- $359,9004 bd3 ba2k sqft105 Serrano Way, Oxford, NC 27565New ConstructionDoorify MLS
- $344,9003 bd3 ba1.7k sqftCarolina, Oxford, NC 27565New ConstructionDoorify MLS
