The Prelude floor plan is a spacious and well-designed home spanning 2,428 square feet across two levels, offering four bedrooms, one downstairs with a walk-in closet, three baths, and a variety of functional spaces. This layout features separate study areas, perfect for working from home or focused activities, along with a versatile loft on the second floor that can serve as a playroom or media center. The home also includes a convenient 2-car garage, providing ample storage. With its blend of private retreats and open living areas, the Prelude is ideal for those who need both space and versatility in their home. This home has NO CARPET and comes with refrigerator, washer, dryer & blinds INCLUDED! *photos and tours may be representative
Pending
$377,920
114 Airdale Dr, Oxford, NC 27565
4beds
2,428sqft
:
Get pre-qualified$2,314/mo
Single Family Residence, Residential
Built in 2026
9,147 Square Feet Lot
$-- Zestimate®
$156/sqft
$22/mo HOA
What's special
- 10 days |
- 0 |
- 0 |
Zillow last checked:
Listing updated:
Listed by:
Brad Norris 910-988-4888,
Dream Finders Realty LLC
Source: Doorify MLS,MLS#: 10182991
Facts & features
Interior
Bedrooms & bathrooms
- Bedrooms: 4
- Bathrooms: 3
- Full bathrooms: 3
Heating
- None
Cooling
- Central Air
Appliances
- Included: Dishwasher, Dryer, Electric Oven, Free-Standing Range, Free-Standing Refrigerator, Ice Maker, Microwave, Range, Refrigerator, Stainless Steel Appliance(s), Washer, Washer/Dryer
- Laundry: Inside, Laundry Room, Upper Level
Features
- Breakfast Bar, Ceiling Fan(s), Chandelier, Double Vanity, Kitchen Island, Open Floorplan, Pantry, Recessed Lighting, Stone Counters, Walk-In Closet(s)
- Flooring: Carpet, Hardwood, Vinyl, Tile, Wood
- Common walls with other units/homes: No Common Walls
Interior area
- Total structure area: 2,428
- Total interior livable area: 2,428 sqft
- Finished area above ground: 2,428
- Finished area below ground: 0
Property
Parking
- Total spaces: 4
- Parking features: Attached, Driveway, Garage, Parking Pad
- Attached garage spaces: 2
Features
- Levels: Two
- Stories: 2
- Patio & porch: Patio, Porch
- Exterior features: Rain Gutters
- Has view: Yes
Lot
- Size: 9,147 Square Feet
Details
- Parcel number: 0078
- Special conditions: Seller Licensed Real Estate Professional
Construction
Type & style
- Home type: SingleFamily
- Architectural style: Traditional, Transitional
- Property subtype: Single Family Residence, Residential
Materials
- Board & Batten Siding, Concrete, Vertical Siding, Vinyl Siding
- Foundation: Concrete, Slab
- Roof: Shingle
Condition
- New construction: Yes
- Year built: 2026
- Major remodel year: 2026
Details
- Builder name: Dream Finders Homes
Utilities & green energy
- Sewer: Public Sewer
- Water: Public
- Utilities for property: Cable Available, Electricity Available, Electricity Connected, Natural Gas Not Available, Water Connected
Community & HOA
Community
- Features: Sidewalks, Street Lights
- Subdivision: Ivy Meadows
HOA
- Has HOA: Yes
- Amenities included: Management
- Services included: Maintenance Grounds
- HOA fee: $260 annually
Location
- Region: Oxford
Financial & listing details
- Price per square foot: $156/sqft
- Date on market: 7/29/2026
- Road surface type: Asphalt
Estimated market value
Not available
Estimated sales range
Not available
$2,242/mo
Price history
| Date | Event | Price |
|---|---|---|
| 7/29/2026 | Pending sale | $377,920$156/sqft |
Source:  Doorify MLS #10182991 Report a problem Doorify MLS #10182991 Report a problem | ||
Public tax history
Tax history is unavailable.
Monthly payment
Est. payment
Payment breakdown
Explore the cost of this home by adjusting the details. Changes won't be saved.Climate risks
Neighborhood: 27565
Nearby schools
GreatSchools rating
- 5/10West Oxford ElementaryGrades: PK-5Distance: 0.4 mi
- 3/10Northern Granville MiddleGrades: 6-8Distance: 1.8 mi
- 4/10J F Webb HighGrades: 9-12Distance: 1.6 mi
Schools provided by the listing agent
- Elementary: Granville - West Oxford Elementary
- Middle: Granville - Northern Granville Middle
- High: Granville - J F Webb High
Source: Doorify MLS. This data may not be complete. We recommend contacting the local school district to confirm school assignments for this home.
- $346,3404 bd2 ba1.7k sqft107 Airdale Dr, Oxford, NC 27565Sold
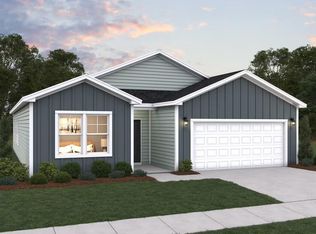
- $376,3904 bd3 ba2.2k sqft108 Airdale Dr, Oxford, NC 27565New Construction
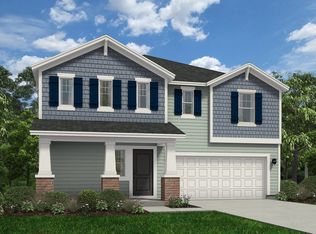
- $377,7204 bd3 ba2.4k sqft111 Airdale Dr, Oxford, NC 27565New Construction
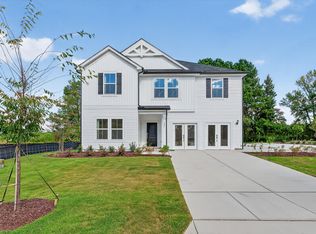
- $363,3904 bd3 ba2.2k sqft109 Airdale Dr, Oxford, NC 27565New Construction

- $374,5454 bd3 ba2.4k sqft120 Airdale Dr, Oxford, NC 27565New Construction
- $262,1003 bd2 ba1.2k sqft104 Meadow Park, Oxford, NC 27565Off Market
- $282,2003 bd2 ba1.4k sqft105 Meadow Park, Oxford, NC 27565Off Market
- $354,5404 bd2 ba1.7k sqft106 Airdale Dr, Oxford, NC 27565Pending
A local agent can set up tours, give advice and negotiate with sellers.
Similar homes
- $363,3904 bd3 ba2.2k sqft109 Airdale Dr, Oxford, NC 27565New Construction
 Doorify MLS
 - $377,7204 bd3 ba2.4k sqft111 Airdale Dr, Oxford, NC 27565New ConstructionDoorify MLS
- $374,5454 bd3 ba2.4k sqft120 Airdale Dr, Oxford, NC 27565New Construction
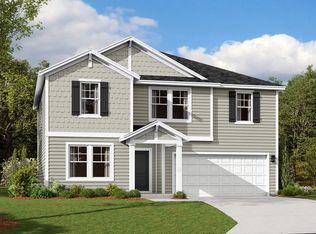 Dream Finders Homes
 - $334,0004 bd2 ba2.2k sqft305 Broad St, Oxford, NC 27565For Sale
 MLS ID #10167584, Tania Canales. Doorify MLS
 - $376,3904 bd3 ba2.2k sqft108 Airdale Dr, Oxford, NC 27565New ConstructionDream Finders Homes
- $344,9003 bd3 ba1.7k sqft206 Cardinal Ct, Oxford, NC 27565New ConstructionMLS ID #10153402, Jim Allen. Doorify MLS
- $339,9003 bd3 ba1.7k sqft(Undisclosed Address), Oxford, NC 27565New ConstructionMLS ID #10153381, Jim Allen. Doorify MLS
- $374,9003 bd3 ba2.1k sqft6561 Huntsboro Rd, Oxford, NC 27565For SaleMLS ID #10175031, Renee Green. Doorify MLS
- $325,9903 bd2 ba1.5k sqft103 Airdale Dr, Oxford, NC 27565New ConstructionDoorify MLS
- $365,9004 bd3 ba2k sqft100 Serrano Way, Oxford, NC 27565New ConstructionMLS ID #10163213, Dayne Luck. Doorify MLS
- $359,9004 bd3 ba2k sqft105 Serrano Way, Oxford, NC 27565New ConstructionDoorify MLS
- $324,9003 bd3 ba1.4k sqft506 Hicksmill Rd, Oxford, NC 27565New ConstructionMLS ID #10148063, Robert Powell. Doorify MLS
- $345,0003 bd2 ba1.5k sqft102 Forest Rd, Oxford, NC 27565For SaleMLS ID #10156969, Ed Edward Compton. Doorify MLS
- $409,9004 bd3 ba2.2k sqft4537 Gresham Dr, Oxford, NC 27565For SaleMLS ID #10158378, Nathan A Watson. Doorify MLS
- $324,9004 bd3 ba1.8k sqft111 Hybrid St, Oxford, NC 27565For SaleMLS ID #10181202, Scott Korbin. Doorify MLS
- $385,0003 bd2 ba1.6k sqft6216 Carole Dr, Oxford, NC 27565New ConstructionMLS ID #10176901, Greg Dyer. Doorify MLS
- $450,0004 bd3 ba2.5k sqft4098 Charlie Harris Rd, Oxford, NC 27565For SaleMLS ID #10151180, Angela Mechelle Hanks. Doorify MLS
- $344,9003 bd3 ba1.7k sqft1102 Rhino Bnd, Oxford, NC 27565New ConstructionDoorify MLS
- $352,9003 bd3 ba2k sqft104 Flue Ct, Oxford, NC 27565New ConstructionDoorify MLS
- $344,9003 bd3 ba1.7k sqftCarolina, Oxford, NC 27565New ConstructionDoorify MLS
