Beautifully updated 4-bedroom, 2.5-bath home on a tree-lined cul-de-sac in the highly desirable Williamsville School District. This lovely home offers over 3,000 sq ft of spacious living with a private office, attached garage, and finished basement with egress. New windows throughout bring abundant natural light into the home. A large foyer leads to formal living and dining rooms on one side and a private office or den on the other. The expansive eat-in kitchen features a large center island, leathered marble countertops, 5-burner stove, pot filler, prep sink, recessed and under-cabinet lighting, extensive cabinet space and more. The first floor also includes a stylish powder room, oversized laundry/mudroom, and a generously sized family room with cathedral ceiling and a gas fireplace set in stone. Upstairs offers four spacious bedrooms, a linen closet, and a beautifully renovated main bath. The primary suite features vaulted ceilings, double closets, and an updated ensuite with double vanities, spa tub, walk-in shower, and additional closet storage. The finished basement with egress provides flexible living space and abundant storage. Outside, enjoy your triple wide concrete driveway, professional landscaping with sprinkler system, large covered porch, composite deck, fully fenced yard, and patio with gas grill hookup. Showings begin Fri. 5/30 at 1 PM. Open Houses Sat. 5/31 and Sun. 6/1 from 12-3. Offers due Wed. 6/4 at 3 PM.
Closed
$775,000
107 Blue Heron Ct, East Amherst, NY 14051
4beds
3,027sqft
Single Family Residence
Built in 1984
0.28 Acres Lot
$803,200 Zestimate®
$256/sqft
$3,872 Estimated rent
Home value
$803,200
$747,000 - $867,000
$3,872/mo
Zestimate® history
Owner options
List your home for rent
$3,872/mo
Rent Zestimate®
Find your next renter with Zillow Rental Manager. Plus, with online applications, you can quickly screen prospective tenants – for free.
$3,872/mo
Rent Zestimate®
Refinance and save
$5,326/mo
Est. payment
Refinancing to a lower rate could help reduce your monthly payments and save thousands over the life of the loan.
$5,326/mo
Est. payment
Explore your selling options
Work with a Zillow partner agent
Leverage their expertise and Zillow's premium Showcase listings to get your home seen by more buyers.
Get startedList with your own agent
Get your home in front of millions of buyers by listing it on Zillow.
Learn how to do itSell it yourself
Take full control of how buyers see your home on Zillow by listing For Sale by Owner (FSBO).
List your homeWhat's special
Composite deckFinished basement with egressPrivate officeFour spacious bedroomsFully fenced yardLarge covered porchLarge center island
Zillow last checked:
Listing updated:
Listed by:
Maureen Ann Mirand 716-866-9959,
Keller Williams Realty WNY
Bought with:
Kathleen M O'Neil, 10401365207
Realty ONE Group Empower
Source: NYSAMLSs,MLS#: B1610279 Originating MLS: Buffalo
Originating MLS: BuffaloFacts & features
Interior
Bedrooms & bathrooms
- Bedrooms: 4
- Bathrooms: 3
- Full bathrooms: 2
- 1/2 bathrooms: 1
- Main level bathrooms: 1
Bedroom 1
- Level: Second
- Dimensions: 22.00 x 13.00
Bedroom 2
- Level: Second
- Dimensions: 12.00 x 13.00
Bedroom 3
- Level: Second
- Dimensions: 13.00 x 12.00
Bedroom 4
- Level: Second
- Dimensions: 13.00 x 12.00
Basement
- Level: Basement
- Dimensions: 31.00 x 14.00
Den
- Level: First
- Dimensions: 15.00 x 10.00
Dining room
- Level: First
- Dimensions: 13.00 x 12.00
Family room
- Level: First
- Dimensions: 14.00 x 20.00
Foyer
- Level: First
- Dimensions: 14.00 x 13.00
Kitchen
- Level: First
- Dimensions: 28.00 x 24.00
Laundry
- Level: First
- Dimensions: 10.00 x 7.00
Living room
- Level: First
- Dimensions: 18.00 x 14.00
Storage room
- Level: Basement
- Dimensions: 25.00 x 59.00
Heating
- Gas, Forced Air
Cooling
- Central Air
Appliances
- Included: Double Oven, Dishwasher, Exhaust Fan, Gas Cooktop, Disposal, Gas Oven, Gas Range, Gas Water Heater, Microwave, Refrigerator, Range Hood
- Laundry: Main Level
Features
- Breakfast Bar, Breakfast Area, Ceiling Fan(s), Cathedral Ceiling(s), Separate/Formal Dining Room, Entrance Foyer, Eat-in Kitchen, Separate/Formal Living Room, Home Office, Jetted Tub, Kitchen Island, Living/Dining Room, Pantry, Pull Down Attic Stairs, Sliding Glass Door(s), Storage, Solid Surface Counters, Bath in Primary Bedroom, Programmable Thermostat
- Flooring: Carpet, Ceramic Tile, Laminate, Luxury Vinyl, Varies
- Doors: Sliding Doors
- Basement: Egress Windows,Full,Finished,Sump Pump
- Attic: Pull Down Stairs
- Number of fireplaces: 1
Interior area
- Total structure area: 3,027
- Total interior livable area: 3,027 sqft
Property
Parking
- Total spaces: 2
- Parking features: Attached, Garage, Garage Door Opener
- Attached garage spaces: 2
Features
- Levels: Two
- Stories: 2
- Patio & porch: Covered, Deck, Patio, Porch
- Exterior features: Concrete Driveway, Deck, Fully Fenced, Sprinkler/Irrigation, Patio, See Remarks
- Fencing: Full
Lot
- Size: 0.28 Acres
- Dimensions: 99 x 125
- Features: Cul-De-Sac, Rectangular, Rectangular Lot, Residential Lot
Details
- Parcel number: 1422890421100003014000
- Special conditions: Standard
Construction
Type & style
- Home type: SingleFamily
- Architectural style: Two Story,Traditional
- Property subtype: Single Family Residence
Materials
- Attic/Crawl Hatchway(s) Insulated, Brick, Cedar, Vinyl Siding, PEX Plumbing
- Foundation: Poured
- Roof: Asphalt
Condition
- Resale
- Year built: 1984
Utilities & green energy
- Electric: Circuit Breakers
- Sewer: Connected
- Water: Connected, Public
- Utilities for property: Cable Available, High Speed Internet Available, Sewer Connected, Water Connected
Community & HOA
Location
- Region: East Amherst
Financial & listing details
- Price per square foot: $256/sqft
- Tax assessed value: $559,000
- Annual tax amount: $11,663
- Date on market: 5/28/2025
- Cumulative days on market: 7 days
- Listing terms: Cash,Conventional,FHA,VA Loan
Price history
| Date | Event | Price |
|---|---|---|
| 7/22/2025 | Sold | $775,000+14%$256/sqft |
Source:  NYSAMLSs #B1610279 Report a problem NYSAMLSs #B1610279 Report a problem | ||
| 6/6/2025 | Pending sale | $679,900$225/sqft |
Source: NYSAMLSs #B1610279 Report a problem | ||
| 5/28/2025 | Listed for sale | $679,900$225/sqft |
Source: NYSAMLSs #B1610279 Report a problem | ||
Public tax history
| Year | Property taxes | Tax assessment |
|---|---|---|
| 2025 | -- | $559,000 |
| 2024 | -- | $559,000 +132.9% |
| 2023 | -- | $240,000 |
| 2022 | -- | $240,000 |
| 2021 | -- | $240,000 |
| 2020 | -- | $240,000 |
| 2019 | -- | $240,000 |
| 2018 | -- | $240,000 |
| 2017 | $8,391 +126.6% | $240,000 -12.1% |
| 2016 | $3,703 | $273,000 |
| 2015 | -- | $273,000 |
| 2014 | -- | $273,000 |
| 2013 | -- | $273,000 +118.4% |
| 2012 | -- | $125,000 |
| 2011 | -- | $125,000 |
| 2010 | -- | $125,000 -44.7% |
| 2009 | -- | $226,000 +15.9% |
| 2008 | -- | $195,000 -26.4% |
| 2007 | -- | $265,000 +55.9% |
| 2006 | -- | $170,000 |
| 2005 | -- | $170,000 |
| 2004 | -- | $170,000 |
| 2003 | -- | $170,000 -17.1% |
| 2002 | -- | $205,000 |
| 2001 | -- | $205,000 -4.8% |
| 2000 | -- | $215,300 |
Find assessor info on the county website
Neighborhood: 14051
Nearby homes
- $473,8004 bd2 ba2.8k sqft99 Blue Heron Ct, East Amherst, NY 14051Off Market
- $365,0003 bd3 ba2.9k sqft115 Blue Heron Ct, East Amherst, NY 14051Sold
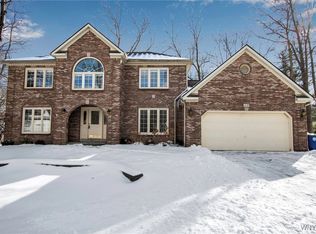
- $616,1004 bd2 ba2.5k sqft41 Birdsong Cir, East Amherst, NY 14051Off Market
- $634,4004 bd3 ba2.6k sqft49 Birdsong Cir, East Amherst, NY 14051Off Market

- $610,6004 bd2 ba2.7k sqft91 Blue Heron Ct, East Amherst, NY 14051Off Market
- $649,8004 bd2 ba2.7k sqft33 Birdsong Cir, East Amherst, NY 14051Off Market
- $675,4004 bd2 ba3.3k sqft106 Blue Heron Ct, East Amherst, NY 14051Off Market
- $628,0004 bd3 ba3.3k sqft123 Blue Heron Ct, East Amherst, NY 14051Sold
Nearby schools
GreatSchools rating
- 9/10Transit Middle SchoolGrades: 5-8Distance: 1.4 mi
- 9/10Williamsville East High SchoolGrades: 9-12Distance: 1.1 mi
- 6/10Maple East Elementary SchoolGrades: K-4Distance: 2 mi
Schools provided by the listing agent
- Elementary: Maple East Elementary
- Middle: Transit Middle
- High: Williamsville East High
- District: Williamsville
Source: NYSAMLSs. This data may not be complete. We recommend contacting the local school district to confirm school assignments for this home.
Sell for more on Zillow
Get a Zillow Showcase℠ listing at no additional cost and you could sell for .
$803,200
2% more
+$16,064
With Zillow Showcase(estimated)
$819,264
- New York
- Erie County
- East Amherst
- 14051
- 107 Blue Heron Ct
Nearby cities
Nearby zip codes
Other East Amherst Topics
