Discover potential in this spacious East Amherst residence situated in the prestigious Williamsville School District. This 1985-built home features 3 bedrooms with conversion potential for a 4th bedroom, 2.5 bathrooms, and thoughtfully designed living spaces throughout. The welcoming first floor showcases an open foyer flowing into a combination living & dining room, dedicated office space, convenient first-floor laundry and washroom. The eat in kitchen features granite counters, an island, built in oven ranges, gas cooktop, a desk area, and direct walk out to the back deck. Off the kitchen be prepared to entertain and gather in the great room with cathedral ceilings, fireplace, & sliding glass doors leading to a rear deck, perfect for outdoor entertaining. Upstairs you'll find three generous sized bedroom with 2 washrooms including a primary bedroom with extra lounge area with built in shelving, walk in closets and primary bathroom featuring a jacuzzi tub, walk in shower, and double vanity. Additional highlights include a 2 car attached garage and generously sized lot in an established suburban neighborhood. Interior presents opportunities for cosmetic updates, and basement requires repair. Property location offers convenient access to shopping, dining, and recreational amenities. Home is positioned within one of Upstate New York's top-rated school districts. Located at 115 Blue Heron Ct in desirable East Amherst, this property combines a prime location with significant potential for improvements and tons of room to build sweat equity. Current layout and square footage provide excellent framework for updates to match buyer preferences. Established neighborhood demonstrates consistent appreciation and strong market demand. Open houses will be Saturday and Sunday February 22nd & 23rd from 1:00-3:00pm. Offers are due Monday 2/24 @5:00pm.
Closed
$365,000
115 Blue Heron Ct, East Amherst, NY 14051
3beds
2,973sqft
Single Family Residence
Built in 1985
6,481 Square Feet Lot
$378,600 Zestimate®
$123/sqft
$3,745 Estimated rent
Home value
$378,600
$348,000 - $413,000
$3,745/mo
Zestimate® history
Owner options
List your home for rent
$3,745/mo
Rent Zestimate®
Find your next renter with Zillow Rental Manager. Plus, with online applications, you can quickly screen prospective tenants – for free.
$3,745/mo
Rent Zestimate®
Refinance and save
$2,534/mo
Est. payment
Refinancing to a lower rate could help reduce your monthly payments and save thousands over the life of the loan.
$2,534/mo
Est. payment
Explore your selling options
Work with a Zillow partner agent
Leverage their expertise and Zillow's premium Showcase listings to get your home seen by more buyers.
Get startedList with your own agent
Get your home in front of millions of buyers by listing it on Zillow.
Learn how to do itSell it yourself
Take full control of how buyers see your home on Zillow by listing For Sale by Owner (FSBO).
List your homeWhat's special
Rear deckDedicated office spaceFirst-floor laundryDesk areaWalk in closetsDouble vanityJacuzzi tub
Zillow last checked:
Listing updated:
Listed by:
Nicholas Giambra 716-239-6432,
Iconic Real Estate
Bought with:
Greg Bellanton, 10401336427
Iconic Real Estate
Source: NYSAMLSs,MLS#: B1589004 Originating MLS: Buffalo
Originating MLS: BuffaloFacts & features
Interior
Bedrooms & bathrooms
- Bedrooms: 3
- Bathrooms: 3
- Full bathrooms: 2
- 1/2 bathrooms: 1
- Main level bathrooms: 1
Heating
- Gas, Forced Air
Cooling
- Central Air
Appliances
- Included: Built-In Range, Built-In Oven, Dishwasher, Gas Cooktop, Gas Water Heater
- Laundry: Main Level
Features
- Ceiling Fan(s), Cathedral Ceiling(s), Separate/Formal Dining Room, Entrance Foyer, Eat-in Kitchen, Separate/Formal Living Room, Granite Counters, Great Room, Home Office, Kitchen Island, Kitchen/Family Room Combo, Living/Dining Room, Sliding Glass Door(s), Solid Surface Counters, Walk-In Pantry, Bath in Primary Bedroom
- Flooring: Carpet, Ceramic Tile, Hardwood, Varies, Vinyl
- Doors: Sliding Doors
- Basement: Full
- Has fireplace: No
Interior area
- Total structure area: 2,973
- Total interior livable area: 2,973 sqft
Property
Parking
- Total spaces: 2
- Parking features: Attached, Electricity, Garage, Garage Door Opener
- Attached garage spaces: 2
Features
- Levels: Two
- Stories: 2
- Patio & porch: Deck
- Exterior features: Concrete Driveway, Deck
Lot
- Size: 6,481 Square Feet
- Dimensions: 54 x 120
- Features: Cul-De-Sac, Pie Shaped Lot, Residential Lot
Details
- Additional structures: Shed(s), Storage
- Parcel number: 1422890421100003013000
- Special conditions: Standard
Construction
Type & style
- Home type: SingleFamily
- Architectural style: Colonial,Two Story,Traditional
- Property subtype: Single Family Residence
Materials
- Brick, Vinyl Siding, Copper Plumbing, PEX Plumbing
- Foundation: Poured
- Roof: Asphalt
Condition
- Resale
- Year built: 1985
Utilities & green energy
- Electric: Circuit Breakers
- Sewer: Connected
- Water: Connected, Public
- Utilities for property: Electricity Connected, High Speed Internet Available, Sewer Connected, Water Connected
Community & HOA
Location
- Region: East Amherst
Financial & listing details
- Price per square foot: $123/sqft
- Tax assessed value: $95,000
- Annual tax amount: $5,775
- Date on market: 2/17/2025
- Cumulative days on market: 8 days
- Listing terms: Cash,Conventional,FHA,VA Loan
Price history
| Date | Event | Price |
|---|---|---|
| 10/13/2025 | Sold | $365,000$123/sqft |
Source: Public Record Report a problem | ||
| 4/4/2025 | Sold | $365,000+46%$123/sqft |
Source:  NYSAMLSs #B1589004 Report a problem NYSAMLSs #B1589004 Report a problem | ||
| 2/25/2025 | Pending sale | $250,000$84/sqft |
Source: NYSAMLSs #B1589004 Report a problem | ||
| 2/17/2025 | Listed for sale | $250,000+66.7%$84/sqft |
Source: NYSAMLSs #B1589004 Report a problem | ||
| 1/10/2025 | Sold | $150,000$50/sqft |
Source: Public Record Report a problem | ||
Public tax history
| Year | Property taxes | Tax assessment |
|---|---|---|
| 2025 | -- | $274,000 |
| 2024 | -- | $274,000 +188.4% |
| 2023 | -- | $95,000 |
| 2022 | -- | $95,000 |
| 2021 | -- | $95,000 |
| 2020 | -- | $95,000 |
| 2019 | -- | $95,000 |
| 2018 | -- | $95,000 -33.1% |
| 2017 | $2,126 +43% | $142,000 +49.5% |
| 2016 | $1,486 | $95,000 |
| 2015 | -- | $95,000 |
| 2014 | -- | $95,000 |
| 2013 | -- | $95,000 |
| 2012 | -- | $95,000 |
| 2011 | -- | $95,000 |
| 2010 | -- | $95,000 -13.6% |
| 2009 | -- | $110,000 +15.8% |
| 2008 | -- | $95,000 |
| 2007 | -- | $95,000 |
| 2006 | -- | $95,000 -29.6% |
| 2005 | -- | $135,000 +8% |
| 2004 | -- | $125,000 |
| 2003 | -- | $125,000 -39% |
| 2002 | -- | $205,000 |
| 2001 | -- | $205,000 +2.5% |
| 2000 | -- | $200,000 |
Find assessor info on the county website
Neighborhood: 14051
Nearby homes
- $628,0004 bd3 ba3.3k sqft123 Blue Heron Ct, East Amherst, NY 14051Sold
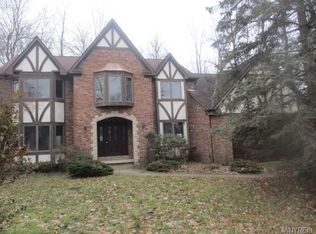
- $649,8004 bd2 ba2.7k sqft33 Birdsong Cir, East Amherst, NY 14051Off Market
- $775,0004 bd3 ba3k sqft107 Blue Heron Ct, East Amherst, NY 14051Sold
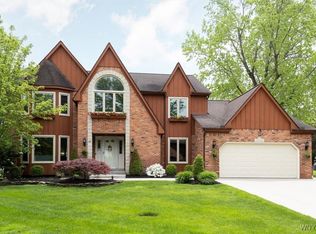
- $616,1004 bd2 ba2.5k sqft41 Birdsong Cir, East Amherst, NY 14051Off Market
- $688,9005 bd2 ba3.1k sqft25 Birdsong Cir, East Amherst, NY 14051Off Market
- $473,8004 bd2 ba2.8k sqft99 Blue Heron Ct, East Amherst, NY 14051Off Market
- $619,2004 bd2 ba2.6k sqft122 Blue Heron Ct, East Amherst, NY 14051Off Market
- $582,6004 bd2 ba2.6k sqft5 Waxwing Ln, East Amherst, NY 14051Off Market
Nearby schools
GreatSchools rating
- 9/10Transit Middle SchoolGrades: 5-8Distance: 1.3 mi
- 9/10Williamsville East High SchoolGrades: 9-12Distance: 1.1 mi
- 6/10Maple East Elementary SchoolGrades: K-4Distance: 2 mi
Schools provided by the listing agent
- District: Williamsville
Source: NYSAMLSs. This data may not be complete. We recommend contacting the local school district to confirm school assignments for this home.
Sell for more on Zillow
Get a Zillow Showcase℠ listing at no additional cost and you could sell for .
$378,600
2% more
+$7,572
With Zillow Showcase(estimated)
$386,172
- New York
- Erie County
- East Amherst
- 14051
- 115 Blue Heron Ct
Nearby cities
Nearby zip codes
Other East Amherst Topics
