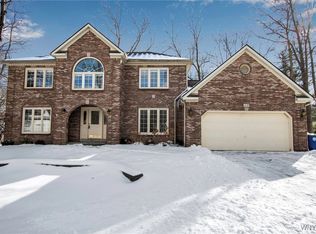
In a cul-de-sac, surrounded by by trees, this spectacular home boats 3351 sq ft. Family room features a wood burning fireplace, vaulted ceilings & has a spiral staircase that leads to a game room. Huge open Kitchen and Dining room features a 16-person table. A laundry room, half bath with smart mirror, living room & office with built-ins complete the first floor. Master suite has large 7x12 walk-in closet, a soaker tub, and 2 station shower, along with a 84" vanity. Three additional large bedrooms. Three-tiered deck off the kitchen with 12-person built in fire pit. Two-car garage with extra wide driveway. Architectural roof, Anderson windows, Central A/C, tankless hot water and a HE furnace. Smart home features throughout.
Sold for $628,000
$628,000
123 Blue Heron Ct, East Amherst, NY 14051
4beds
3,351sqft
SingleFamily
Built in 1985
6,481 Square Feet Lot
$686,600 Zestimate®
$187/sqft
$3,681 Estimated rent
Home value
$686,600
$652,000 - $721,000
$3,681/mo
Zestimate® history
Owner options
List your home for rent
$3,681/mo
Rent Zestimate®
Find your next renter with Zillow Rental Manager. Plus, with online applications, you can quickly screen prospective tenants – for free.
$3,681/mo
Rent Zestimate®
Refinance and save
$4,360/mo
Est. payment
Refinancing to a lower rate could help reduce your monthly payments and save thousands over the life of the loan.
$4,360/mo
Est. payment
Explore your selling options
Work with a Zillow partner agent
Leverage their expertise and Zillow's premium Showcase listings to get your home seen by more buyers.
Get startedList with your own agent
Get your home in front of millions of buyers by listing it on Zillow.
Learn how to do itSell it yourself
Take full control of how buyers see your home on Zillow by listing For Sale by Owner (FSBO).
List your homeWhat's special
Facts & features
Interior
Bedrooms & bathrooms
- Bedrooms: 4
- Bathrooms: 3
- Full bathrooms: 2
- 1/2 bathrooms: 1
Heating
- Forced air, Gas
Cooling
- Central
Appliances
- Included: Dishwasher, Dryer, Garbage disposal, Microwave, Range / Oven, Refrigerator, Washer
- Laundry: Laundry-1st Floor
Features
- Office, Laundry-1st Floor, Master Bedroom Bath, Den/Study
- Flooring: Tile, Other, Carpet
- Basement: Finished
- Attic: Crawl Space
- Has fireplace: Yes
- Fireplace features: NotReptoCode
Interior area
- Total interior livable area: 3,351 sqft
Property
Parking
- Total spaces: 8
- Parking features: Garage - Attached
Features
- Exterior features: Brick, Composition
- Has spa: Yes
Lot
- Size: 6,481 Square Feet
- Features: Cul-de-Sac
Details
- Additional structures: Garage(s)
- Parcel number: 1422894211312
- Special conditions: Real Estate Owned
- Wooded area: 0
Construction
Type & style
- Home type: SingleFamily
- Architectural style: Colonial
Materials
- Metal
- Roof: Asphalt
Condition
- Existing
- Year built: 1985
Utilities & green energy
- Sewer: Sewer Connected
- Water: Public
Community & HOA
Location
- Region: East Amherst
Financial & listing details
- Price per square foot: $187/sqft
- Tax assessed value: $567,700
Price history
| Date | Event | Price |
|---|---|---|
| 7/2/2024 | Sold | $628,000+179.1%$187/sqft |
Source: Public Record Report a problem | ||
| 5/29/2019 | Sold | $225,000+2.3%$67/sqft |
Source:  NYSAMLSs #B1172911 Report a problem NYSAMLSs #B1172911 Report a problem | ||
| 3/4/2019 | Sold | $220,000-2.2%$66/sqft |
Source: Public Record Report a problem | ||
| 2/23/2019 | Pending sale | $224,900$67/sqft |
Source: S.A.W. Commission Cutters #B1172911 Report a problem | ||
| 2/13/2019 | Listed for sale | $224,900+2.9%$67/sqft |
Source: S.A.W. Commission Cutters #B1172911 Report a problem | ||
| 2/3/2016 | Listing removed | $218,500$65/sqft |
Source: S.A.W. Commission Cutters #B489769 Report a problem | ||
| 1/29/2016 | Price change | $218,500-7.4%$65/sqft |
Source: S.A.W. Commission Cutters #B489769 Report a problem | ||
| 1/16/2016 | Listed for sale | $235,900$70/sqft |
Source: S.A.W. Commission Cutters #B489769 Report a problem | ||
| 1/12/2016 | Pending sale | $235,900$70/sqft |
Source: S.A.W. Commission Cutters #B489769 Report a problem | ||
| 1/4/2016 | Listed for sale | $235,900-21.3%$70/sqft |
Source: S.A.W. Commission Cutters #B489769 Report a problem | ||
| 12/21/2015 | Sold | $299,817+15.4%$89/sqft |
Source: Public Record Report a problem | ||
| 12/1/2015 | Listed for sale | $259,900+29.8%$78/sqft |
Source: S.A.W. Commission Cutters #B489769 Report a problem | ||
| 6/19/2015 | Listing removed | -- |
Source: Auction.com Report a problem | ||
| 6/5/2015 | Price change | $200,170-28.5%$60/sqft |
Source: Auction.com Report a problem | ||
| 5/19/2015 | Listed for sale | -- |
Source: Auction.com Report a problem | ||
| 8/10/2008 | Listing removed | $279,900$84/sqft |
Source: IDXPAND #M2N304768 Report a problem | ||
| 5/8/2008 | Listed for sale | $279,900$84/sqft |
Source: IDXPAND #M2N304768 Report a problem | ||
| 3/25/2008 | Listing removed | $279,900$84/sqft |
Source: 1ChoiceRealty.com #304768 Report a problem | ||
| 2/7/2008 | Listed for sale | $279,900$84/sqft |
Source: 1ChoiceRealty.com #304768 Report a problem | ||
Public tax history
| Year | Property taxes | Tax assessment |
|---|---|---|
| 2025 | -- | $562,000 |
| 2024 | -- | $562,000 +72.9% |
| 2023 | -- | $325,000 |
| 2022 | -- | $325,000 |
| 2021 | -- | $325,000 |
| 2020 | -- | $325,000 |
| 2019 | -- | $325,000 |
| 2018 | -- | $325,000 |
| 2017 | $6,109 +121% | $325,000 +86.8% |
| 2016 | $2,764 | $174,000 |
| 2015 | -- | $174,000 |
| 2014 | -- | $174,000 |
| 2013 | -- | $174,000 |
| 2012 | -- | $174,000 |
| 2011 | -- | $174,000 |
| 2010 | -- | $174,000 |
| 2009 | -- | $174,000 +16% |
| 2008 | -- | $150,000 |
| 2007 | -- | $150,000 |
| 2006 | -- | $150,000 -36.2% |
| 2005 | -- | $235,000 +39.1% |
| 2004 | -- | $169,000 |
| 2003 | -- | $169,000 -19.1% |
| 2002 | -- | $209,000 |
| 2001 | -- | $209,000 +2% |
| 2000 | -- | $205,000 |
Find assessor info on the county website
Neighborhood: 14051
Nearby homes
- $365,0003 bd3 ba2.9k sqft115 Blue Heron Ct, East Amherst, NY 14051Sold
- $582,6004 bd2 ba2.6k sqft5 Waxwing Ln, East Amherst, NY 14051Off Market
- $619,2004 bd2 ba2.6k sqft122 Blue Heron Ct, East Amherst, NY 14051Off Market
- $656,9004 bd3 ba2.8k sqft3 Waxwing Ln, East Amherst, NY 14051Off Market
- $544,4003 bd2 ba2.2k sqft7 Waxwing Ln, East Amherst, NY 14051Off Market
- $646,7004 bd2 ba2.7k sqft33 Birdsong Cir, East Amherst, NY 14051Off Market
- $626,1004 bd2 ba2.6k sqft1 Waxwing Ln, East Amherst, NY 14051Off Market
- $775,0004 bd3 ba3k sqft107 Blue Heron Ct, East Amherst, NY 14051Sold
Nearby schools
GreatSchools rating
- 9/10Transit Middle SchoolGrades: 5-8Distance: 1.3 mi
- 9/10Williamsville East High SchoolGrades: 9-12Distance: 1.1 mi
- 6/10Maple East Elementary SchoolGrades: K-4Distance: 2 mi
Schools provided by the listing agent
- District: Williamsville
Source: The MLS. This data may not be complete. We recommend contacting the local school district to confirm school assignments for this home.
Sell for more on Zillow
Get a Zillow Showcase℠ listing at no additional cost and you could sell for .
$686,600
2% more
+$13,732
With Zillow Showcase(estimated)
$700,332
- New York
- Erie County
- East Amherst
- 14051
- 123 Blue Heron Ct
Nearby cities
Nearby zip codes
Other East Amherst Topics
