Skip main navigation
Off market
  • Price Unknown

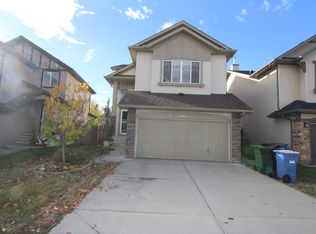
    107 Brightonstone Gdns SE, Calgary, AB T2Z 0C6

    3beds
    2,085sqft
    Single Family Residence
    Built in 2006
    3,920.4 Square Feet Lot
    $-- Zestimate®
    C$--/sqft
    C$2,737 Estimated rent

    Home value

    Not available

    Estimated sales range

    Not available

    Not available

    Loading
    Loading...

    Owner options

    List your home for rent

    C$2,737/mo

    Rent Zestimate®

    Find your next renter with Zillow Rental Manager. Plus, with online applications, you can quickly screen prospective tenants – for free.

    Learn more

    C$2,737/mo

    Rent Zestimate®

    Refinance and save

    Refinancing to a lower rate could help reduce your monthly payments and save thousands over the life of the loan.

    See today's rates

    Explore your selling options

    Work with a Zillow partner agent

    Leverage their expertise and Zillow's premium Showcase listings to get your home seen by more buyers.

    Get started

    List with your own agent

    Get your home in front of millions of buyers by listing it on Zillow.

    Learn how to do it

    Sell it yourself

    Take full control of how buyers see your home on Zillow by listing For Sale by Owner (FSBO).

    List your home

    What's special

    Quiet family-friendly streetWarm welcoming layoutGenerous cabinetryAmple counter spaceWalk-in pantryStainless steel appliancesCozy yet elevated feel

    *Back on market due to financing* Welcome to a beautifully maintained family home that blends contemporary comfort with timeless, understated elegance. Perfectly positioned on a quiet, family-friendly street, this home sits directly across from a spacious park with a tot lot and is just a short walk to two excellent schools. As you step inside, natural light pours through oversized windows, illuminating a warm, welcoming layout. The main floor has been thoughtfully designed to balance open-concept flow with clearly defined spaces. The kitchen is the heart of the home, offering generous cabinetry, ample counter space ideal for prep, a walk-in pantry, and stainless steel appliances—including a brand-new fridge (2024) and dishwasher (2020). A central island with a built-in coffee bar adds both function and charm, making it the perfect space for everyday routines and casual gatherings. Just off the kitchen, the breakfast nook overlooks the backyard, while the adjacent living room offers a cozy yet elevated feel with vaulted ceilings, exposed wood beams, and a gas fireplace wrapped in full-height cultured stone. A flexible room can be used as a formal dining area, or home office —designed to suit your lifestyle. The main level also features a stylish 2-piece bath and a functional laundry room, all finished in a soft, neutral palette that creates a calm and cohesive feel. Upstairs, a spacious family room offers the flexibility to serve as a media lounge, playroom, or conversion into a fourth bedroom. Down the hall, two additional bedrooms are complemented by a 4-piece family bath, while the primary suite provides a true retreat. With a large walk-in closet and a well-appointed ensuite—featuring a soaker tub, separate shower, and modern finishes—it's a space designed for quiet relaxation. Step outside to your private backyard oasis, thoughtfully landscaped with an interlocking wood patio (2016), gas BBQ hookup, mature perennials, and a well-maintained fence. It's the perfect backdrop for quiet evenings or hosting family and friends. The double garage is fully finished and includes upper storage and a built-in work area—ideal for hobbies or additional organization.

    This property is off market, which means it's not currently listed for sale or rent on Zillow. This may be different from what's available on other websites or public sources.

    Zillow last checked:

    Source: Century 21 Canada,MLS®#: A2219479MLS Logo

    Facts & features

    Interior

    Bedrooms & bathrooms
    • Bedrooms: 3
    • Bathrooms: 3
    • Full bathrooms: 2
    • 1/2 bathrooms: 1
    Heating
    • Has Heating (Unspecified Type)
    Features
    • Basement: yes
    • Has fireplace: Yes
    Interior area
    • Total structure area: 2,085
    • Total interior livable area: 2,085 sqft

    Property

    Parking
    • Parking features: DOUBLE GARAGE ATTACHED
    • Has garage: Yes
    Lot
    • Size: 3,920 sqft

    Construction

    Type & style
    • Home type: SingleFamily
    • Property subtype: Single Family Residence
    Condition
    • Year built: 2006

    Community & neighborhood

    Location
    • Region: Calgary

    Price history

    Price history is unavailable.

    Public tax history

    Tax history is unavailable.

    Neighborhood: New Brighton

    Nearby schools

    GreatSchools rating

    No schools nearby

    We couldn't find any schools near this home.