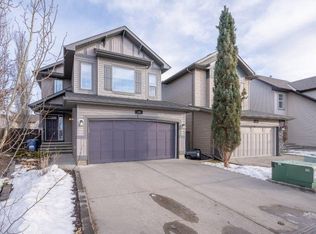
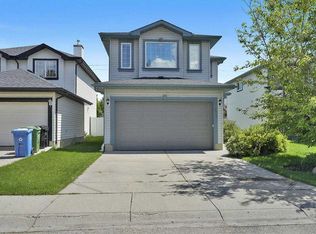
Welcome to this beautifully bright and inviting 2-storey home nestled on a quiet close in the heart of New Brighton SE. This property presents an excellent opportunity for buyers looking to build equity, with pricing that reflects the minor renovations needed, and sits far below market value. With these requirements, a buyer can customize the space to their taste while still maintaining a total investment significantly below the cost of similar move-in-ready homes in the area. Whether you're a first-time buyer, investor, or someone looking for a smart value-add opportunity, this home offers outstanding potential in a desirable neighbourhood. This property offers 3 spacious bedrooms and 2.5 bathrooms, with over 2000 square feet of finished living space, perfectly designed for comfortable family living. The main floor features an open-concept layout where the kitchen flows seamlessly into the dining room and living room. Cozy up by the corner fireplace while enjoying an abundance of natural light that fills the space. Upstairs, you’ll find generously sized bedrooms, including a massive primary retreat complete with a walk-in closet and a private 4-piece ensuite featuring a soaker tub and stand-in shower. Step outside to your fenced backyard, offering privacy, fruit trees and bushes, and plenty of space for kids, pets, or summer gatherings! Located in a vibrant, family-friendly community, you’ll love being close to parks, schools, pathways, and everyday amenities. One of the most easily accessible locations in New Brighton means fast access to main arteries like Deerfoot and Stoney trail, making everyday commutes convenient.
For sale
C$565,000
62 S New Brighton Cir SE, Calgary, AB T2Z 4B3
3beds
2,039sqft
Single Family Residence
Built in 2004
3,920 Square Feet Lot
$-- Zestimate®
C$277/sqft
C$29/mo HOA
What's special
Open-concept layoutCorner fireplaceAbundance of natural lightGenerously sized bedroomsMassive primary retreatWalk-in closetSoaker tub
- 41 days |
- 67 |
- 3 |
Zillow last checked:
Listing updated:
Listed by:
Kylian Pomares, Associate,
Standard Realty Co.
Source: courtesy of Pillar9 System,MLS®#: A2314577 Originating MLS®#: Calgary
Originating MLS®#: CalgaryFacts & features
Interior
Bedrooms & bathrooms
- Bedrooms: 3
- Bathrooms: 3
- Full bathrooms: 2
- 1/2 bathrooms: 1
Bedroom
- Level: Upper
- Dimensions: 10`0" x 10`1"
Bedroom
- Level: Upper
- Dimensions: 10`11" x 11`10"
Other
- Level: Upper
- Dimensions: 14`8" x 14`1"
Other
- Level: Main
- Dimensions: 4`8" x 5`0"
Other
- Level: Upper
- Dimensions: 10`0" x 4`11"
Other
- Level: Upper
- Dimensions: 10`0" x 9`0"
Den
- Level: Main
- Dimensions: 10`4" x 11`6"
Dining room
- Level: Main
- Dimensions: 10`0" x 9`4"
Family room
- Level: Upper
- Dimensions: 18`0" x 14`11"
Foyer
- Level: Main
- Dimensions: 11`10" x 15`3"
Kitchen
- Level: Main
- Dimensions: 10`0" x 11`11"
Laundry
- Level: Main
- Dimensions: 6`8" x 8`10"
Living room
- Level: Main
- Dimensions: 15`0" x 14`0"
Walk in closet
- Level: Upper
- Dimensions: 10`0" x 4`7"
Heating
- Forced Air, Natural Gas
Cooling
- None
Appliances
- Included: Dryer, Electric Stove, Humidifier, Microwave, Microwave Hood Fan, Refrigerator, Washer, Water Softener
- Laundry: Main Level
Features
- Bathroom Rough-in, Central Vacuum, Kitchen Island, No Animal Home, No Smoking Home, Pantry, Soaking Tub, Vaulted Ceiling(s), Walk-In Closet(s), Wired for Data
- Flooring: Carpet, Hardwood, Linoleum
- Basement: Full
- Number of fireplaces: 1
- Fireplace features: Electric, Family Room
Interior area
- Total interior livable area: 2,039 sqft
- Finished area above ground: 2,039
- Finished area below ground: 861
Property
Parking
- Total spaces: 4
- Parking features: Double Garage Attached, Driveway
- Attached garage spaces: 2
- Has uncovered spaces: Yes
Features
- Levels: Two,2 Storey
- Stories: 1
- Patio & porch: Front Porch, Terrace
- Exterior features: Private Yard
- Fencing: Fenced,Partial
- Frontage length: 9.25M 30`4"
Lot
- Size: 3,920 Square Feet
- Features: Back Yard, Close to Clubhouse, Few Trees, Fruit Trees/Shrub(s)
Details
- Parcel number: 101564343
- Zoning: R-G
Construction
Type & style
- Home type: SingleFamily
- Property subtype: Single Family Residence
Materials
- Vinyl Siding, Wood Frame
- Foundation: Concrete Perimeter
- Roof: Asphalt Shingle
Condition
- New construction: No
- Year built: 2004
Community & HOA
Community
- Features: Clubhouse, Park, Playground, Sidewalks, Tennis Court(s)
- Subdivision: New Brighton
HOA
- Has HOA: No
- Amenities included: Clubhouse, Park, Racquet Courts
- HOA fee: C$353 annually
Location
- Region: Calgary
Financial & listing details
- Price per square foot: C$277/sqft
- Date on market: 5/26/2026
- Date available: 07/24/2026
- Inclusions: None
Kylian Pomares, Associate
Kylian Pomares, Associate
(403) 993-8393
By pressing Contact Agent, you agree that the real estate professional identified above may call/text you about your search, which may involve use of automated means and pre-recorded/artificial voices. You don't need to consent as a condition of buying any property, goods, or services. Message/data rates may apply. You also agree to our Terms of Use. Zillow does not endorse any real estate professionals. We may share information about your recent and future site activity with your agent to help them understand what you're looking for in a home.
Price history
Price history is unavailable.
Public tax history
Tax history is unavailable.
Climate risks
Neighborhood: New Brighton
Nearby schools
GreatSchools rating
No schools nearby
We couldn't find any schools near this home.



- Alberta
- Division No. 6
- Calgary
- T2Z 4B3
- New Brighton
- 62 S New Brighton Cir SE
Nearby cities
Nearby neighborhoods
Nearby zip codes
Other Calgary Topics
