Skip main navigation
Closed
  • $575,000

    107 Buckingham Ave, Summerville, SC 29485

    6beds
    2,939sqft
    Single Family Residence
    Built in 1981
    0.36 Acres Lot
    $615,200 Zestimate®
    $196/sqft
    $3,357 Estimated rent

    Home value

    $615,200

    $584,000 - $652,000

    $3,357/mo

    Zestimate® history
    Loading
    Loading...

    Owner options

    List your home for rent

    $3,357/mo

    Rent Zestimate®

    Find your next renter with Zillow Rental Manager. Plus, with online applications, you can quickly screen prospective tenants – for free.

    Learn more

    $3,357/mo

    Rent Zestimate®

    Refinance and save

    $3,336/mo

    Est. payment

    Refinancing to a lower rate could help reduce your monthly payments and save thousands over the life of the loan.

    See today's rates

    $3,336/mo

    Est. payment

    Explore your selling options

    Work with a Zillow partner agent

    Leverage their expertise and Zillow's premium Showcase listings to get your home seen by more buyers.

    Get started

    List with your own agent

    Get your home in front of millions of buyers by listing it on Zillow.

    Learn how to do it

    Sell it yourself

    Take full control of how buyers see your home on Zillow by listing For Sale by Owner (FSBO).

    List your home

    What's special

    Brick fireplaceGuest suiteExtra sitting areaFull suiteExpansive great roomSpacious lotLarge lots
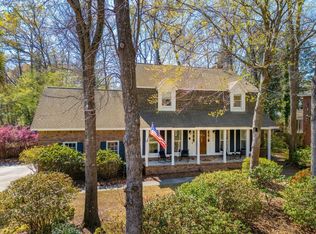
    If you want to live a life of both privacy and convenience, allow me to introduce you to one of Summerville's most highly sought after established communities, Ashborough East! Once you have lived on a spacious lot within a friendly community atmosphere, you will be spoiled and never want to look back. Ashborough East offers large lots with luscious developed landscape with a convenient location minutes from numerous restaurants and local shopping. This home is one of a kind! Pull into the long drive up toward the wrought iron gate and lets take a look!The first thing you will notice as you walk up the sidewalk is a front porch extending across the home that is perfect for enjoying the beautiful Carolina afternoons and evenings. Heading inside through the entry, you are greeted by the large dining area and half bath to your right and the staircase just beyond. A complete Owner's retreat with en suite and extra sitting area has been added off to the left which allows for a perfect MIL or guest suite while still boasting a full Owner's with en suite upstairs as well! Just ahead you will find the fully remodeled kitchen with an island the likes of which you have probably never encountered affording seating for up to 8. Abundant cabinet space and additional cabinetry on the front side of the island make storage a breeze for anyone. With a full suite of stainless steel appliances and endless prep space, everyone can relax and enjoy chatting around the island while their favorite chef prepares an exquisite meal for the night. Completing the kitchen is a perfect spot for an eat-in area or, as you can see in the photos, your favorite game table to add to the fun! The expansive great room with its vaulted open ceiling, wood flooring and brick fireplace that rises all the way to the second floor offers a cozy atmosphere that rivals your best vacation lodge. Start a fire for game night or watch a movie together with friends or family. Want to catch the stars on a cool South Carolina night? Just step outside onto the sweeping back patio that once again leaves bountiful room for entertaining. No matter how large the group...this home will accommodate them. This back yard is an open canvas offering a multitude of options for your entertaining needs under the Carolina sky as well as a newly crafted added storage area. A laundry room rounds out the first floor of this beautiful home. Head upstairs toward the cat walk which overhangs the gorgeous great room and you will find a split level landing with 4 character filled bedrooms as well as the second Owner's with en suite giving you 5 total bedrooms upstairs!! A hallway bath is accessible to all for the convenience up the upstairs guest rooms. This home has personality galore. Even the garage has character as one of the bays has been converted to look like your favorite London pub with a bookcase offering secret access to the garage front. Sshhh don't tell, come see for yourself. Should you wish to remove it and make use of the second garage area it can easily have the false wall removed. Come let 107 Buckingham steal your heart and become your next home. ***Brand new garage doors have been ordered and will be installed at arrival. ***new cooktop and oven will be installed ***Garage will be converted back to a two car garage

    Zillow last checked:

    Listing updated:

    Listed by:

    Carolina One Real Estate 843-779-8660

    Bought with:

    Keller Williams Realty Charleston

    Source: CTMLS,MLS#: 23013549MLS Logo

    Facts & features

    Interior

    Bedrooms & bathrooms
    • Bedrooms: 6
    • Bathrooms: 4
    • Full bathrooms: 3
    • 1/2 bathrooms: 1
    Rooms
    • Room types: Great Room, Dining Room, Eat-In-Kitchen, Foyer, Great, Laundry, Mother-In-Law Suite, Pantry, Separate Dining
    Cooling
    • Central Air
    Appliances
    • Laundry: Washer Hookup, Laundry Room
    Features
    • High Ceilings, Kitchen Island, Walk-In Closet(s), Eat-in Kitchen, Entrance Foyer, In-Law Floorplan, Pantry
    • Flooring: Carpet, Wood
    • Doors: Some Storm Door(s)
    • Windows: Storm Window(s), Window Treatments
    • Number of fireplaces: 1
    • Fireplace features: Family Room, One, Wood Burning
    Interior area
    • Total structure area: 2,939
    • Total interior livable area: 2,939 sqft

    Property

    Parking
    • Total spaces: 2
    • Parking features: Garage
    • Garage spaces: 2
    Features
    • Levels: Two
    • Stories: 2
    • Entry location: Ground Level
    • Patio & porch: Front Porch
    • Fencing: Privacy,Wood
    Lot
    • Size: 0.36 Acres
    • Features: 0 - .5 Acre
    Details
    • Parcel number: 1610305020000

    Construction

    Type & style
    • Home type: SingleFamily
    • Architectural style: Traditional
    • Property subtype: Single Family Residence
    Materials
    • Brick
    • Foundation: Crawl Space
    • Roof: Asphalt
    Condition
    • New construction: No
    • Year built: 1981

    Utilities & green energy

    • Sewer: Public Sewer
    • Water: Public
    • Utilities for property: Dominion Energy, Summerville CPW

    Community & HOA

    Community
    • Features: Clubhouse, Park, Pool, RV / Boat Storage, Tennis Court(s), Walk/Jog Trails
    • Subdivision: Ashborough East
    Location
    • Region: Summerville

    Financial & listing details

    • Price per square foot: $196/sqft
    • Tax assessed value: $571,971
    • Annual tax amount: $3,934
    • Date on market: 6/15/2023
    • Listing terms: Cash,Conventional,FHA,VA Loan

    Price history

    DateEventPrice
    9/28/2023Sold$575,000-3.4%$196/sqft
    Source: CTMLS #23013549 Report a problem
    8/22/2023Contingent$595,000$202/sqft
    Source: CTMLS #23013549 Report a problem
    8/3/2023Price change$595,000-2.5%$202/sqft
    Source: CTMLS #23013549 Report a problem
    6/15/2023Listed for sale$610,000+95.5%$208/sqft
    Source: CTMLS #23013549 Report a problem
    5/3/2018Sold$312,000-3.9%$106/sqft
    Source: CTMLS #17031556 Report a problem
    3/30/2018Price change$324,500-0.2%$110/sqft
    Source: CENTURY 21 Expert Advisors #17031556 Report a problem
    3/2/2018Price change$325,000-2.8%$111/sqft
    Source: CENTURY 21 Expert Advisors #17031556 Report a problem
    2/7/2018Price change$334,500-1.3%$114/sqft
    Source: CENTURY 21 Expert Advisors #17031556 Report a problem
    11/27/2017Listed for sale$339,000$115/sqft
    Source: Century 21 Expert Advisors #17031556 Report a problem

    Public tax history

    YearProperty taxesTax assessment
    2024$3,934 +2613.1%$22,878 +67%
    2023$145 -94.1%$13,700
    2022$2,448 $13,700
    2021$2,448 $13,700
    2020-- $13,700 0%
    2019$2,223 $13,701 +26.3%
    2018$2,223 +51.4%$10,850
    2017$1,469 $10,850
    2016$1,469 $10,850
    2015-- $10,850 -96.1%
    2014-- $276,690 +2399.5%
    2013$1,442 $11,070
    2012-- $11,070
    2011-- $11,070
    2010-- $11,070 +15.1%
    2009-- $9,620
    2008-- $9,620
    2007-- $9,620
    2005-- $9,620 +26.7%
    2004-- $7,590
    2003-- $7,590
    2002-- $7,590
    2001-- $7,590
    Find assessor info on the county website

    Neighborhood: 29485

    Nearby schools

    GreatSchools rating
    Schools provided by the listing agent
    • Elementary: Flowertown
    • Middle: Gregg
    • High: Ashley Ridge

    Source: CTMLS. This data may not be complete. We recommend contacting the local school district to confirm school assignments for this home.

    Get a cash offer in 3 minutes
    Find out how much your home could sell for in as little as 3 minutes with a no-obligation cash offer.
    Estimated market value
    $615,200
    Get a cash offer in 3 minutes
    Find out how much your home could sell for in as little as 3 minutes with a no-obligation cash offer.
    Estimated market value
    $615,200