Skip main navigation
Off market
  • $545,300

    109 Buckingham Ave, Summerville, SC 29485

    4beds
    2,291sqft
    SingleFamily
    Built in 1980
    0.38 Acres Lot
    $545,300 Zestimate®
    $238/sqft
    $2,664 Estimated rent

    Home value

    $545,300

    $518,000 - $578,000

    $2,664/mo

    Zestimate® history
    Loading
    Loading...

    Owner options

    List your home for rent

    $2,664/mo

    Rent Zestimate®

    Find your next renter with Zillow Rental Manager. Plus, with online applications, you can quickly screen prospective tenants – for free.

    Learn more

    $2,664/mo

    Rent Zestimate®

    Refinance and save

    $3,219/mo

    Est. payment

    Refinancing to a lower rate could help reduce your monthly payments and save thousands over the life of the loan.

    See today's rates

    $3,219/mo

    Est. payment

    Explore your selling options

    Work with a Zillow partner agent

    Leverage their expertise and Zillow's premium Showcase listings to get your home seen by more buyers.

    Get started

    List with your own agent

    Get your home in front of millions of buyers by listing it on Zillow.

    Learn how to do it

    Sell it yourself

    Take full control of how buyers see your home on Zillow by listing For Sale by Owner (FSBO).

    List your home

    What's special

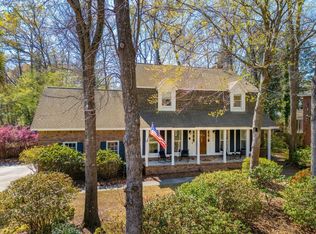
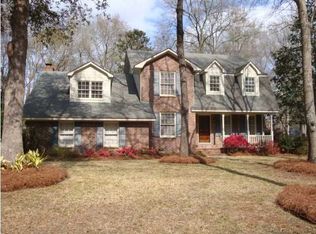
    Located snugly within the highly sought after community of Ashborough East, 109 Buckingham Avenue is just waiting for you to come home. The mature landscapes and huge towering trees that line the streets and yards as well as the unique floor plans full of character set it apart from most communities here in the Lowcountry. If you are looking for stately elegance, look no further. The beautiful front porch that spans the width of this home is the perfect place for warm nights in a rocking chair with some sweet tea. The view is one that testifies to the beautiful azaleas that the Lowcountry in known for.Step just inside onto the gorgeous wood floors and you will find a lovely separate dining area to your left as well as an area to the right perfect for a secondary living space or home office. The kitchen, which lies straight ahead, offers plenty of counter space for prepping, cooking and entertaining family and/or friends as well as a suite of stainless steel appliances and an eat-in space that overlooks an oversized beautiful back yard, the likes of which this community is known for. Just off the kitchen to the right sits a charming family room complete with a wood burning fireplace flanked by built-in bookcases. On the other side of the kitchen you will find a laundry room as well as a half bath for the convenience of guests. There you can also easily slip up the back staircase to relax in the large bonus room. Upstairs you will also find the the Owners suite with newly remodeled en suite as well as two other large sized bedrooms. One of the most beautiful things about this home is all of the natural light that streams through the many windows. The spacious back yard offers a fire pit and also a new custom pergola perfect for outdoor relaxation. Located within the DD2 school zone, Ashborough East is a community that has amenities and activities for all ages. The community pool which is open from April through October offers activities and parties throughout the summer (July 4th party, memorial day party and more) and the clubhouse is able to be reserved/rented for your personal events and is also home to the Women's club meetings throughout the year. The Women's club is responsible for the beautiful luminaries that light up the neighborhood for Christmas Eve. Neighbors tour the lights on their golf carts while others come from all over the city to view them as well as the other Holiday lights known to be seen throughout the neighborhood. There is also a playground area and tennis courts by the clubhouse. Do you have an RV or boat that you would like to store during the off times but would like it to be close to home? Ashborough East offers storage (as space allows). Contact the HOA to reserve a spot. If you like to walk, the scenery on the Ashborough East trail makes the exercise an experience to enjoy! Other neighborhood activities include a July 4th golf cart parade and rumor has it the Easter Bunny has a cart of his own and is known to parade through and pass out candy each year. Don't miss these activities and more while making your home in one of Summerville's most scenic and beautiful communities.

    This property is off market, which means it's not currently listed for sale or rent on Zillow. This may be different from what's available on other websites or public sources.
    Facts & features

    Interior

    Bedrooms & bathrooms
    • Bedrooms: 4
    • Bathrooms: 3
    • Full bathrooms: 2
    • 1/2 bathrooms: 1
    Heating
    • Heat pump, Electric
    Cooling
    • Central
    Features
    • Flooring: Carpet, Hardwood
    Interior area
    • Total interior livable area: 2,291 sqft

    Property

    Features
    • Exterior features: Brick
    Lot
    • Size: 0.38 Acres
    Details
    • Parcel number: 1610305019000

    Construction

    Type & style
    • Home type: SingleFamily
    Materials
    • Roof: Composition
    Condition
    • Year built: 1980

    Community & HOA

    HOA
    • Has HOA: Yes
    • HOA fee: $36 monthly
    Location
    • Region: Summerville

    Financial & listing details

    • Price per square foot: $238/sqft
    • Tax assessed value: $472,468

    Price history

    DateEventPrice
    8/13/2025Listing removed$535,000$234/sqft
    Source: CTMLS #25007492 Report a problem
    7/9/2025Price change$535,000-2.7%$234/sqft
    Source: CTMLS #25007492 Report a problem
    5/30/2025Price change$550,000-1.8%$240/sqft
    Source: CTMLS #25007492 Report a problem
    3/20/2025Listed for sale$560,000+17.9%$244/sqft
    Source: CTMLS #25007492 Report a problem
    4/28/2022Sold$475,000-4%$207/sqft
    Source: CTMLS #22005926 Report a problem
    3/17/2022Pending sale$495,000$216/sqft
    Source: Carolina One Real Estate #22005926 Report a problem
    3/16/2022Contingent$495,000$216/sqft
    Source: CTMLS #22005926 Report a problem
    3/10/2022Listed for sale$495,000+65.6%$216/sqft
    Source: CTMLS #22005926 Report a problem
    8/7/2018Sold$299,000$131/sqft
    Source: CTMLS #18014505 Report a problem
    6/28/2018Pending sale$299,000$131/sqft
    Source: Smoak and Associates Real Estate, LLC #18014505 Report a problem
    6/4/2018Price change$299,000-3.5%$131/sqft
    Source: Smoak and Associates Real Estate, LLC #18014505 Report a problem
    5/22/2018Listed for sale$310,000$135/sqft
    Source: Smoak and Associates Real Estate, LLC #18014505 Report a problem

    Public tax history

    YearProperty taxesTax assessment
    2024-- $18,898
    2023-- $18,898
    2022-- $18,898 +5.4%
    2021-- $17,933 +50%
    2020-- $11,955 0%
    2019$1,956 $11,956 -13.1%
    2018$1,956 -58.7%$13,760
    2017$4,733 $13,760
    2016$4,733 $13,760
    2015-- $13,760 -94%
    2014-- $229,000 +1566.7%
    2013-- $13,740
    2012-- $13,740
    2011-- $13,740
    2010-- $13,740 +72.6%
    2009-- $7,960
    2008-- $7,960
    2007-- $7,960
    2005-- $7,960 +23.4%
    2004-- $6,450
    2003-- $6,450
    2002-- $6,450
    2001-- $6,450
    Find assessor info on the county website

    Neighborhood: 29485

    Nearby schools

    GreatSchools rating
    Schools provided by the listing agent
    • Elementary: Flowertown
    • Middle: Gregg
    • High: Ashley Ridge

    Source: The MLS. This data may not be complete. We recommend contacting the local school district to confirm school assignments for this home.

    Get a cash offer in 3 minutes
    Find out how much your home could sell for in as little as 3 minutes with a no-obligation cash offer.
    Estimated market value
    $545,300
    Get a cash offer in 3 minutes
    Find out how much your home could sell for in as little as 3 minutes with a no-obligation cash offer.
    Estimated market value
    $545,300