Beautifully updated home with an in-ground saltwater pool in the desirable Ashborough East neighborhood. This move-in ready property features an open layout with abundant natural light throughout. A beautiful foyer with a brick floor welcomes you into the home. The light filled family room has a wood burning fireplace, built in cabinets & French doors that open to the pool area. The renovated kitchen is a chef's dream with gas stove, pot filler & large quartz island. There is even a pet watering station! Cozy breakfast nook with a bay window overlooks the lovely backyard & pool. Large dining room open to the kitchen makes for easy entertaining. Laundry room & mud room are located off the kitchen. Beautiful fenced in backyard with new deck (2024), in-ground pool, 6 person hot tub & pergolaFinished room over garage is off the kitchen & would make a great playroom, office, or 4th bedroom. Upstairs includes the primary bedroom with a gorgeous updated bath, frameless shower, dual sinks & TWO large walk-in closets! One closet is 9'x13' with custom shelving and a window for natural light. This second master closet was converted from a bedroom and can be converted back to a bedroom with closet if needed. Two additional bedrooms & hall bath complete the upstairs. Home has been meticulously maintained by current owners and includes a new Architectural Shingle Roof 2026, encapsulated crawlspace 2022, tankless propane gas hot water heater, whole house Halo5 water filtration system 2022, two HVAC units 2017 & 2015. Ashborough East is a beautiful established Summerville neighborhood with a community pool, tennis courts, playground, RV/boat storage, and walking trails. Propane provided and serviced by Edisto Gas. Pre-listing inspection and repairs are available upon request. Stark termite warranty is transferrable to new owner. Washer, dryer, refrigerator to convey. Owner uses Republic for trash service @ $200/quarter and service is paid thru August.
Active
Price cut: $9.9K (9/28)
$599,999
110 Buckingham Ave, Summerville, SC 29485
4beds
2,518sqft
Single Family Residence
Built in 1980
0.34 Acres Lot
$598,900 Zestimate®
$238/sqft
$-- HOA
What's special
Wood burning fireplaceIn-ground saltwater poolLovely backyard and poolLarge quartz islandGas stoveRenovated kitchenPot filler
- 196 days
- 1,306
- 188
Zillow last checked:
Listing updated:
Listed by:
Dunes Properties of Chas Inc
Source: CTMLS,MLS#: 26010007
Facts & features
Interior
Bedrooms & bathrooms
- Bedrooms: 4
- Bathrooms: 3
- Full bathrooms: 2
- 1/2 bathrooms: 1
Rooms
- Room types: Family Room, Dining Room, Eat-In-Kitchen, Family, Foyer, Frog Attached, Laundry, Pantry, Separate Dining
Heating
- Electric, Heat Pump
Cooling
- Central Air
Appliances
- Laundry: Laundry Room
Features
- Beamed Ceilings, Kitchen Island, Ceiling - Smooth, Walk-In Closet(s), Ceiling Fan(s), Eat-in Kitchen, Entrance Foyer, Frog Attached, Pantry
- Flooring: Ceramic Tile, Wood, Brick
- Doors: Storm Door(s)
- Windows: Window Treatments
- Number of fireplaces: 1
- Fireplace features: Family Room, One, Wood Burning
Interior area
- Total structure area: 2,518
- Total interior livable area: 2,518 sqft
Property
Parking
- Total spaces: 2
- Parking features: Garage, Garage Door Opener
- Garage spaces: 2
Features
- Levels: Two
- Stories: 2
- Entry location: Ground Level
- Patio & porch: Deck, Patio, Porch, Front Porch
- Exterior features: Lawn Irrigation, Stoop
- Has private pool: Yes
- Pool features: In Ground
- Spa features: Hot Tub/Spa
- Fencing: Wood,Back Yard
Lot
- Size: 0.34 Acres
- Features: Level, 0 - .5 Acre
Details
- Parcel number: 1610304005000
Construction
Type & style
- Home type: SingleFamily
- Architectural style: Traditional
- Property subtype: Single Family Residence
Materials
- Brick
- Foundation: Crawl Space
- Roof: Architectural
Condition
- New construction: No
- Year built: 1980
Utilities & green energy
- Sewer: Public Sewer
- Water: Public
- Utilities for property: Summerville CPW, Dominion Energy
Community & HOA
Community
- Features: RV / Boat Storage, Pool, Park, Tennis Court(s), Walk/Jog Trails
- Subdivision: Ashborough East
Location
- Region: Summerville
Financial & listing details
- Price per square foot: $238/sqft
- Tax assessed value: $644,728
- Annual tax amount: $4,416
- Date on market: 4/9/2026
- Listing terms: Cash,Conventional,FHA,VA Loan
Estimated market value
$598,900
$569,000 - $629,000
$2,780/mo
Price history
| Date | Event | Price |
|---|---|---|
| 9/28/2026 | Price change | $599,999-1.6%$238/sqft |
Source:  CTMLS #26010007 Report a problem CTMLS #26010007 Report a problem | ||
| 9/18/2026 | Price change | $609,900-3.2%$242/sqft |
Source: CTMLS #26010007 Report a problem | ||
| 8/19/2026 | Price change | $629,999-2.8%$250/sqft |
Source: CTMLS #26010007 Report a problem | ||
| 7/30/2026 | Price change | $648,000-1.7%$257/sqft |
Source: CTMLS #26010007 Report a problem | ||
| 6/19/2026 | Price change | $659,000-1.5%$262/sqft |
Source: CTMLS #26010007 Report a problem | ||
| 5/19/2026 | Price change | $669,000-1.5%$266/sqft |
Source: CTMLS #26010007 Report a problem | ||
| 4/30/2026 | Price change | $679,000-1.5%$270/sqft |
Source: CTMLS #26010007 Report a problem | ||
| 4/9/2026 | Listed for sale | $689,000+6.8%$274/sqft |
Source: CTMLS #26010007 Report a problem | ||
| 4/19/2024 | Sold | $645,000-0.8%$256/sqft |
Source: CTMLS #24005866 Report a problem | ||
| 3/12/2024 | Contingent | $649,975$258/sqft |
Source: CTMLS #24005866 Report a problem | ||
| 3/7/2024 | Listed for sale | $649,975+36.8%$258/sqft |
Source: CTMLS #24005866 Report a problem | ||
| 10/8/2021 | Sold | $475,000$189/sqft |
Source: CTMLS #21022984 Report a problem | ||
| 9/9/2021 | Pending sale | $475,000$189/sqft |
Source: Carolina One Real Estate #21022984 Report a problem | ||
| 9/9/2021 | Contingent | $475,000$189/sqft |
Source: CTMLS #21022984 Report a problem | ||
| 9/1/2021 | Listed for sale | $475,000$189/sqft |
Source: CTMLS #21022984 Report a problem | ||
| 8/24/2021 | Pending sale | $475,000$189/sqft |
Source: Carolina One Real Estate #21022984 Report a problem | ||
| 8/23/2021 | Contingent | $475,000$189/sqft |
Source: CTMLS #21022984 Report a problem | ||
| 8/21/2021 | Listed for sale | $475,000+34.6%$189/sqft |
Source: CTMLS #21022984 Report a problem | ||
| 6/4/2018 | Sold | $353,000-0.6%$140/sqft |
Source: CTMLS #18012289 Report a problem | ||
| 5/9/2018 | Pending sale | $355,000$141/sqft |
Source: Be Local Homes #18012289 Report a problem | ||
| 5/2/2018 | Listed for sale | $355,000+22.4%$141/sqft |
Source: Be Local Homes #18012289 Report a problem | ||
| 5/23/2017 | Listing removed | $290,000$115/sqft |
Source: Tift Properties #17000736 Report a problem | ||
| 5/16/2017 | Pending sale | $290,000$115/sqft |
Source: Charleston Trident Multiple Listing Service, Inc. #17000736 Report a problem | ||
| 5/10/2017 | Sold | $290,000+5.6%$115/sqft |
Source: Public Record Report a problem | ||
| 12/8/2015 | Sold | $274,500-1.9%$109/sqft |
Source: Agent Provided Report a problem | ||
| 9/5/2015 | Pending sale | $279,878$111/sqft |
Source: AgentOwned Realty Co. Premier Group, Inc. #15019498 Report a problem | ||
| 7/21/2015 | Listed for sale | $279,878-3.5%$111/sqft |
Source: AgentOwned Realty Co. Premier Group, Inc. #15001146 Report a problem | ||
| 7/13/2005 | Sold | $290,000$115/sqft |
Source: Public Record Report a problem | ||
Public tax history
| Year | Property taxes | Tax assessment |
|---|---|---|
| 2025 | $4,416 +20.3% | $25,789 +21.1% |
| 2024 | $3,671 | $21,287 +12.1% |
| 2023 | -- | $18,988 |
| 2022 | -- | $18,988 -9.7% |
| 2021 | -- | $21,024 +50% |
| 2020 | -- | $14,016 0% |
| 2019 | $2,272 | $14,017 +40.2% |
| 2018 | $2,272 +28.7% | $10,000 |
| 2017 | $1,766 | $10,000 |
| 2016 | $1,766 | $10,000 -33.4% |
| 2015 | -- | $15,010 -94.2% |
| 2014 | -- | $256,680 +2399.3% |
| 2013 | $1,619 | $10,270 |
| 2012 | -- | $10,270 +15% |
| 2008 | -- | $8,930 +1.5% |
| 2004 | -- | $8,800 |
| 2003 | -- | $8,800 |
| 2002 | -- | $8,800 |
| 2001 | -- | $8,800 |
Find assessor info on the county website
Monthly payment
Est. payment
Payment breakdown
Explore the cost of this home by adjusting the details. Changes won't be saved.Climate risks
Neighborhood: 29485
Nearby schools
Schools provided by the listing agent
- Elementary: Flowertown
- Middle: Gregg
- High: Ashley Ridge
Source: CTMLS. This data may not be complete. We recommend contacting the local school district to confirm school assignments for this home.
- $451,400-- bd2 ba2.2k sqft112 Buckingham Ave, Summerville, SC 29485Off Market
- $455,7004 bd3 ba2.1k sqft108 Buckingham Ave, Summerville, SC 29485Off Market

- $538,600-- bd2 ba2.7k sqft304 High Grove Rd, Summerville, SC 29485Off Market
- $498,900-- bd2 ba2.3k sqft306 High Grove Rd, Summerville, SC 29485Off Market
Similar homes
- $560,0004 bd3 ba2.5k sqft119 Blackwater Dr, Summerville, SC 29485For Sale

 MLS ID #26015276, Roni Haskell. CTMLS
 - $799,0004 bd5 ba2.9k sqft104 Lakeview Dr, Summerville, SC 29485For Sale
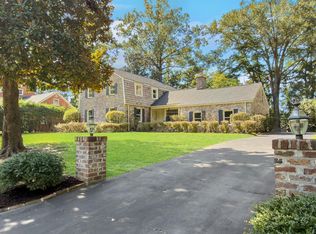 MLS ID #26025056, Kimberly Reese. CTMLS
 - $575,0004 bd3 ba2.2k sqft114 Reynolds Rd, Summerville, SC 29483For Sale
 MLS ID #26021878, Taylor Charpia. CTMLS
 - $750,0003 bd3 ba2.2k sqft208 Shaftesbury Ln, Summerville, SC 29485For Sale
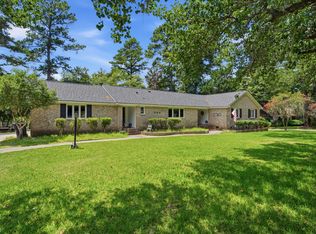 MLS ID #26025538, Rob Bailey. CTMLS
 - $762,5005 bd4 ba2.8k sqft506 Fairington Dr, Summerville, SC 29485For SaleMLS ID #26005213, Gettys Glaze. CTMLS
- $649,0005 bd4 ba2.9k sqft104 Race Club Rd, Summerville, SC 29483For SaleMLS ID #26005929, Susan Aviles. CTMLS
- $379,0004 bd2 ba1.4k sqft216 Chessington Cir, Summerville, SC 29485For SaleMLS ID #26024762, Ianna Fincher. CTMLS
- $454,9003 bd2 ba1.8k sqft107 Woodland Dr, Summerville, SC 29485For SaleMLS ID #26024417, Tiffany Johnson-wilson. CTMLS
- $344,9004 bd2 ba1.2k sqft206 Chessington Cir, Summerville, SC 29485For SaleMLS ID #26020960, Jen Taylor. CTMLS
- $375,0003 bd3 ba1.8k sqft216 Runnymede Ln, Summerville, SC 29485For SaleMLS ID #26021383, Tina Byers. CTMLS
- $324,9004 bd3 ba1.4k sqft134 Larson Dr, Summerville, SC 29485For SaleMLS ID #25025618, Amber Dollarhite. CTMLS
- $645,0004 bd4 ba3k sqft5537 Lachapelle Bnd, North Charleston, SC 29418For SaleMLS ID #26024985, Carrie Dubis. CTMLS
- $535,0005 bd3 ba2.5k sqft207 Glen Eagles Dr, Summerville, SC 29483For SaleMLS ID #26023192, Matt Whitfield. CTMLS
- $540,0004 bd4 ba2.2k sqft239 Citrus Dr, Summerville, SC 29486For SaleMLS ID #26028444, Jose Mori. CTMLS
- $685,0004 bd2 ba2.5k sqft4501 Mill Spring Rd, Hollywood, SC 29449For SaleMLS ID #26027492, Ashley Starkey. CTMLS
- $519,0004 bd3 ba3.1k sqft160 Cherry Grove Dr, Summerville, SC 29483For SaleMLS ID #26022176, Chelsea Mckenna Peele. CTMLS
- $535,0003 bd2 ba1.5k sqft2117 Chancellory Ln, Charleston, SC 29414For SaleMLS ID #26028596, Steven Koleno. CTMLS
- $465,0005 bd4 ba3k sqft1222 Spotflower St, Summerville, SC 29485For SaleMLS ID #26028566, Andrea Ulmer. CTMLS
- $620,0004 bd3 ba1.5k sqft2101 Tomedjan Cir, Charleston, SC 29414For SaleMLS ID #26014818, Csilla Sztankovics. CTMLS
- $649,0004 bd3 ba2.3k sqft3651 Barton St, Johns Island, SC 29455For SaleMLS ID #26021906, Kain Slowikowski. CTMLS
