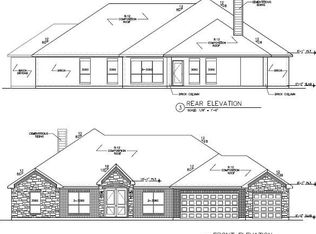
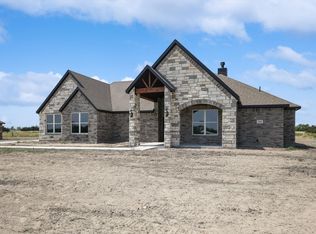
Luxury tile and finishesArch-colonial entrywaysSpacious manicured yardFormal dining roomStainless steel appliancesGranite countersLow e windows
Seller is offering $16,000 towards closing costs or as a credit to fund a 2:1 rate buy-down! Reduce your mortgage payment significantly for the first two years. Bonus: If rates drop and you refinance early, any unused seller funds aren't lost—they are applied directly to reduce your principal balance! Enjoy lower payments today with built-in refinance protection for tomorrow. Subject to buyer loan approval.
Drive-up to a spacious, manicured yard complete with a sprinkler system, chalk-stone flower beds, board-and-batten siding accents with shutters, and a welcoming covered porch perfect for morning coffee. This home was built for energy efficiency, including spray foam insulation, high SEER HVAC, and Low E windows.
Step inside this Kingsbridge classic open-concept floorplan designed for comfort and modern living, with luxury tile and finishes. The home includes brushed nickel fixtures, arch-colonial entryways, LED recessed can lighting, a study with French doors, Formal Dining Room and a Kitchen boasting white cabinets, stainless steel appliances, custom range hood, granite counters, glazed porcelain herringbone-pattern backsplash, undercabinet lighting, an Island with pendant lights and breakfast bar.
The spacious 1st level Primary Suite bath features granite, split vanities, a frameless walk-in shower, and garden tub and large walk-in closet. Upstairs, is the 2nd Primary Suite with a vaulted ceiling and ensuite bath, and two large bedrooms, one having an ensuite bath.
The backyard has nice covered porch and backs up to farmland for privacy and tranquility. Country living paired with modern convenience, minutes from shopping, dining, and Summer fun at Lake Lavon!
189 days
|
129
|
4
|
Zillow last checked:
Listing updated:
Listed by:
Brooks Trisler0664423888-519-7431,
eXp Realty, LLC888-519-7431
Source: NTREIS,MLS#: 21125074
Loading...
Facts & features
Interior
Bedrooms & bathrooms
Bedrooms: 4
Bathrooms: 5
Full bathrooms: 4
1/2 bathrooms: 1
Primary bedroom
Features: Ceiling Fan(s), Double Vanity, En Suite Bathroom, Garden Tub/Roman Tub, Linen Closet, Separate Shower, Walk-In Closet(s)
Level: First
Dimensions: 20 x 13
Primary bedroom
Features: Ceiling Fan(s), Dual Sinks, Separate Shower, Walk-In Closet(s)
Level: Second
Dimensions: 16 x 19
Bedroom
Features: Ceiling Fan(s), En Suite Bathroom, Split Bedrooms, Walk-In Closet(s)
Explore the cost of this home by adjusting the details. Changes won't be saved.
Principal & interest
$1,547
Mortgage insurance
$0
Property taxes
$170
Home insurance
$105
HOA fees
$0
Utilities
Not included
All calculations are estimates and provided by Zillow, Inc. for informational purposes only. Actual amounts may vary.
HOA fees may include property taxes on listings classified as Co-Ops. Contact the listing agent and/or owner for fee details.
Mortgage interest rates are dependent on a number of factors, including credit score, down payment, and repayment length. Interest rate data provided by Zillow Group Marketplace, Inc. as of 1/1/1970 from various mortgage lenders with which we have lead or other similar arrangements; the Estimated Payment is an average of those rates.
See how much you could borrow to make a competitive offer.