Skip main navigation
Sold
  • Price Unknown

    115 Cedar Elm Ln, Nevada, TX 75173

    4beds
    2,402sqft
    Single Family Residence
    Built in 2023
    0.5 Acres Lot
    $463,800 Zestimate®
    $--/sqft
    $2,859 Estimated rent

    Home value

    $463,800

    $441,000 - $487,000

    $2,859/mo

    Zestimate® history
    Loading
    Loading...

    Owner options

    List your home for rent

    $2,859/mo

    Rent Zestimate®

    Find your next renter with Zillow Rental Manager. Plus, with online applications, you can quickly screen prospective tenants – for free.

    Learn more

    $2,859/mo

    Rent Zestimate®

    Refinance and save

    $250/mo

    Est. payment

    Refinancing to a lower rate could help reduce your monthly payments and save thousands over the life of the loan.

    See today's rates

    $250/mo

    Est. payment

    Explore your selling options

    Work with a Zillow partner agent

    Leverage their expertise and Zillow's premium Showcase listings to get your home seen by more buyers.

    Get started

    List with your own agent

    Get your home in front of millions of buyers by listing it on Zillow.

    Learn how to do it

    Sell it yourself

    Take full control of how buyers see your home on Zillow by listing For Sale by Owner (FSBO).

    List your home

    What's special

    Massive islandLow e windowsBig kitchenFoam insulationHigh seer hvac
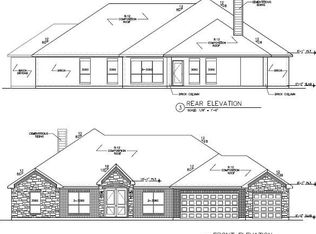
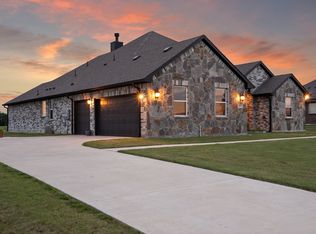
    Let this Beauty Check off all your Boxes! Big 1 Story 4 Bedroom 3 Bath New Construction with Energy Efficiency. Foam Insulation, Low E Windows, High Seer HVAC and More! Spread out Half Acre Lot with great elevation and setback. Big Kitchen with Massive Island Overlooking Living Room. Extended Covered Patio! 20 Ft of Sod on ALL Sides. All Electric Home on Septic and City Water. Must see in person to appreciate. Set up a Showing Today!

    Zillow last checked:

    Listing updated:

    Listed by:

    Ryan Ward 0533393 972-532-7307,

    RW Properties 972-532-7307

    Bought with:

    Ryan Ward

    RW Properties

    Source: NTREIS,MLS#: 20410239

    Facts & features

    Interior

    Bedrooms & bathrooms
    • Bedrooms: 4
    • Bathrooms: 3
    • Full bathrooms: 3
    Primary bedroom
    • Level: First
    Bedroom
    • Level: First
    Bedroom
    • Level: First
    Bedroom
    • Level: First
    Bedroom
    • Level: First
    Dining room
    • Level: First
    Living room
    • Level: First
    Heating
    • Central, Electric
    Cooling
    • Central Air, Ceiling Fan(s), Electric
    Appliances
    • Included: Dishwasher, Electric Cooktop, Electric Oven, Electric Water Heater, Disposal, Microwave
    • Laundry: Laundry in Utility Room
    Features
    • Built-in Features, Decorative/Designer Lighting Fixtures, Eat-in Kitchen, Granite Counters, High Speed Internet, Kitchen Island, Open Floorplan, Cable TV, Walk-In Closet(s)
    • Flooring: Carpet, Ceramic Tile, Tile
    • Has basement: No
    • Has fireplace: No
    Interior area
    • Total interior livable area: 2,402 sqft

    Property

    Parking
    • Total spaces: 2
    • Parking features: Door-Single, Driveway, Oversized, Garage Faces Side
    • Attached garage spaces: 2
    • Has uncovered spaces: Yes
    Features
    • Levels: One
    • Stories: 1
    • Patio & porch: Covered
    • Exterior features: Rain Gutters
    • Pool features: None
    • Fencing: None
    Lot
    • Size: 0.50 Acres
    • Features: Interior Lot
    Details
    • Parcel number: R1212100A00401

    Construction

    Type & style
    • Home type: SingleFamily
    • Architectural style: Traditional,Detached
    • Property subtype: Single Family Residence
    • Attached to another structure: Yes
    Materials
    • Brick
    • Foundation: Slab
    • Roof: Composition
    Condition
    • New construction: Yes
    • Year built: 2023

    Utilities & green energy

    • Sewer: Septic Tank
    • Water: Public
    • Utilities for property: Electricity Connected, Septic Available, Separate Meters, Water Available, Cable Available
    Green energy
    • Energy efficient items: HVAC, Windows

    Community & neighborhood

    Security
    • Security features: Smoke Detector(s)
    Location
    • Region: Nevada
    • Subdivision: Cedar Ridge Estates

    HOA & financial

    HOA
    • Has HOA: Yes
    • HOA fee: $250 annually
    • Services included: Association Management
    • Association name: Kingsbridge Construction
    • Association phone: 704-458-2085

    Other

    Other facts
    • Listing terms: Cash,Conventional

    Price history

    DateEventPrice
    9/29/2023Sold--
    Source: NTREIS #20410239 Report a problem
    9/16/2023Pending sale$491,500$205/sqft
    Source: NTREIS #20410239 Report a problem
    8/18/2023Listed for sale$491,500$205/sqft
    Source: NTREIS #20410239 Report a problem

    Public tax history

    YearProperty taxesTax assessment
    2025$8,149 -2.1%$491,000 +0.4%
    2024$8,320 +710.2%$489,187 +761.2%
    2023$1,027 +15.1%$56,800 +21.4%
    2022$892 +50.6%$46,800 +56%
    2021$593 $30,000

    Find assessor info on the county website

    Neighborhood: 75173

    Nearby schools

    GreatSchools rating
    Schools provided by the listing agent
    • Elementary: Nesmith
    • Middle: Leland Edge
    • High: Community
    • District: Community ISD

    Source: NTREIS. This data may not be complete. We recommend contacting the local school district to confirm school assignments for this home.

    Get a cash offer in 3 minutes
    Find out how much your home could sell for in as little as 3 minutes with a no-obligation cash offer.
    Estimated market value
    $463,800
    Get a cash offer in 3 minutes
    Find out how much your home could sell for in as little as 3 minutes with a no-obligation cash offer.
    Estimated market value
    $463,800