LIKE-NEW LUXURY ON HALF AN ACRE WITH UNMATCHED VIEWS!!! Welcome to your private country retreat - where peace, space, and elevated design come together seamlessly. Built in 2023, this stunning home offers an open-concept layout filled with natural light and intentional design throughout. Featuring 4 well-sized bedrooms, including TWO primary suites, this layout is ideal for multi-generational living or hosting guests with ease. The oversized main primary retreat is a true standout, featuring a runway hallway with dual walk-in closets leading into a spa-like en suite. At the center of the home, a beautifully designed kitchen with a large 5 seater island anchors the space - perfect for entertaining and everyday living! But the real showstopper? THE VIEWS! Enjoy no neighbors behind or in front, just wide-open pasture, grazing cattle, and some of the most breathtaking Texas sunsets you’ll find. Whether you’re on the charming front porch with your morning coffee or unwinding in the backyard, this home delivers the peaceful country lifestyle buyers are searching for. Additional highlights include: A beautiful 3-car garage with upgraded Polyaspartic Polyurea top coat flooring, an extended driveway with room to expand, seamless gutters, and modern features throughout. Country living, privacy, and a like-new home - without the wait to build. A MUST-SEE IN PERSON TO APPRECIATE THE QUALITY!!
Sold
Price Unknown
123 Cedar Elm Ln, Nevada, TX 75173
4beds
2,607sqft
Single Family Residence
Built in 2023
0.5 Acres Lot
$524,200 Zestimate®
$--/sqft
$2,913 Estimated rent
Home value
$524,200
$498,000 - $550,000
$2,913/mo
Zestimate® history
Owner options
List your home for rent
$2,913/mo
Rent Zestimate®
Find your next renter with Zillow Rental Manager. Plus, with online applications, you can quickly screen prospective tenants – for free.
$2,913/mo
Rent Zestimate®
Refinance and save
$200/mo
Est. payment
Refinancing to a lower rate could help reduce your monthly payments and save thousands over the life of the loan.
$200/mo
Est. payment
Explore your selling options
Work with a Zillow partner agent
Leverage their expertise and Zillow's premium Showcase listings to get your home seen by more buyers.
Get startedList with your own agent
Get your home in front of millions of buyers by listing it on Zillow.
Learn how to do itSell it yourself
Take full control of how buyers see your home on Zillow by listing For Sale by Owner (FSBO).
List your homeWhat's special
Intentional design throughoutBreathtaking texas sunsetsTwo primary suitesHalf an acreUnmatched viewsModern features throughoutSeamless gutters
Zillow last checked:
Listing updated:
Listed by:
Shelby Knighten 0736971 972-774-9888,
Better Homes and Gardens Real 972-774-9888
Bought with:
Shelby Knighten, 0736971
Better Homes and Gardens Real
Source: NTREIS,MLS#: 21339647
Facts & features
Interior
Bedrooms & bathrooms
- Bedrooms: 4
- Bathrooms: 3
- Full bathrooms: 3
Primary bedroom
- Level: First
- Dimensions: 16 x 15
Primary bedroom
- Level: First
- Dimensions: 12 x 10
Bedroom
- Level: First
- Dimensions: 16 x 12
Bedroom
- Level: First
- Dimensions: 11 x 11
Breakfast room nook
- Level: First
- Dimensions: 10 x 9
Dining room
- Level: First
- Dimensions: 12 x 11
Kitchen
- Level: First
- Dimensions: 16 x 13
Living room
- Level: First
- Dimensions: 23 x 18
Heating
- Central
Cooling
- Central Air, Ceiling Fan(s)
Appliances
- Included: Dishwasher, Electric Cooktop, Electric Oven, Disposal, Microwave, Vented Exhaust Fan
- Laundry: Laundry in Utility Room
Features
- Decorative/Designer Lighting Fixtures, Eat-in Kitchen, High Speed Internet, In-Law Floorplan, Kitchen Island, Multiple Master Suites, Open Floorplan, Pantry, Cable TV, Walk-In Closet(s)
- Flooring: Carpet, Ceramic Tile
- Windows: Window Coverings
- Has basement: No
- Number of fireplaces: 1
- Fireplace features: Insert, Living Room, Wood Burning
Interior area
- Total interior livable area: 2,607 sqft
Property
Parking
- Total spaces: 3
- Parking features: Concrete, Driveway, Epoxy Flooring, Garage, Garage Door Opener, Garage Faces Side
- Attached garage spaces: 3
Features
- Levels: One
- Stories: 1
- Patio & porch: Patio, Covered
- Pool features: None
Lot
- Size: 0.5 Acres
- Features: Back Yard, Interior Lot, Lawn
Details
- Parcel number: NA
Construction
Type & style
- Home type: SingleFamily
- Architectural style: Detached
- Property subtype: Single Family Residence
Materials
- Brick
- Foundation: Slab
- Roof: Composition
Condition
- Resale
- Year built: 2023
Utilities & green energy
- Sewer: Aerobic Septic, Septic Tank
- Water: Community/Coop
- Utilities for property: Electricity Connected, Natural Gas Available, Septic Available, Separate Meters, Water Available, Cable Available
Community & HOA
Community
- Features: Community Mailbox, Curbs, Sidewalks
- Subdivision: Cedar Ridge Estates
HOA
- Has HOA: Yes
- Services included: Association Management
- HOA fee: $200 annually
- HOA name: Cedar Ridge Estates
- HOA phone: 662-687-4335
Location
- Region: Nevada
Financial & listing details
- Tax assessed value: $510,504
- Date on market: 7/25/2026
- Cumulative days on market: 55 days
- Listing terms: Cash,Conventional,FHA,VA Loan
- Exclusions: All furniture & decor, refrigerator, washer/dryer
Price history
| Date | Event | Price |
|---|---|---|
| 9/11/2026 | Sold | -- |
Source: NTREIS #21339647 Report a problem | ||
| 7/25/2026 | Pending sale | $544,900$209/sqft |
Source: NTREIS #21339647 Report a problem | ||
| 7/25/2026 | Listed for sale | $544,900$209/sqft |
Source: NTREIS #21339647 Report a problem | ||
| 7/11/2026 | Listing removed | $544,900$209/sqft |
Source: NTREIS #21248771 Report a problem | ||
| 4/23/2026 | Listed for sale | $544,900-0.9%$209/sqft |
Source: NTREIS #21248771 Report a problem | ||
| 11/3/2025 | Listing removed | $549,900$211/sqft |
Source: NTREIS #20947166 Report a problem | ||
| 6/24/2025 | Price change | $549,900-1.8%$211/sqft |
Source: NTREIS #20947166 Report a problem | ||
| 5/24/2025 | Listed for sale | $559,900$215/sqft |
Source: NTREIS #20947166 Report a problem | ||
| 4/10/2023 | Sold | -- |
Source: Agent Provided Report a problem | ||
Public tax history
| Year | Property taxes | Tax assessment |
|---|---|---|
| 2025 | -- | $510,504 +2.5% |
| 2024 | -- | $498,239 +205.5% |
| 2023 | $2,949 +230.5% | $163,100 +248.5% |
| 2022 | $892 +50.6% | $46,800 +56% |
| 2021 | $593 | $30,000 |
Find assessor info on the county website
Neighborhood: 75173
Nearby homes
- $419,7003 bd2 ba2k sqft201 Cedar Elm Ln, Nevada, TX 75173Off Market
- $427,2004 bd2 ba2.1k sqft119 Cedar Elm Ln, Nevada, TX 75173Off Market
- $405,0004 bd3 ba2k sqft205 Cedar Elm Ln, Nevada, TX 75173Off Market
- $--4 bd3 ba2.4k sqft115 Cedar Elm Ln, Nevada, TX 75173Sold
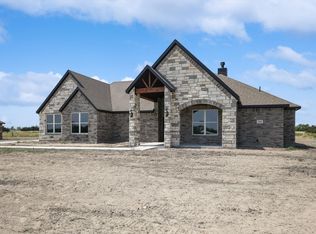
- $--4 bd5 ba3.2k sqft209 Cedar Elm Ln, Nevada, TX 75173Sold
- $469,9004 bd3 ba2.5k sqft111 Cedar Elm Ln, Nevada, TX 75173Off Market
- $469,2004 bd3 ba2.6k sqft213 Cedar Elm Ln, Nevada, TX 75173Off Market
- $550,7005 bd4 ba3.2k sqft107 Cedar Elm Ln, Nevada, TX 75173Off Market
Nearby schools
GreatSchools rating
- 6/10McClendon Elementary SchoolGrades: PK-5Distance: 2.8 mi
- NABraves AcademyGrades: 3-11Distance: 2.9 mi
- 5/10Community High SchoolGrades: 9-12Distance: 2.8 mi
Schools provided by the listing agent
- Elementary: Mcclendon
- Middle: Community Trails
- High: Community
- District: Community ISD
Source: NTREIS. This data may not be complete. We recommend contacting the local school district to confirm school assignments for this home.
Get a cash offer in 3 minutes
Find out how much your home could sell for in as little as 3 minutes with a no-obligation cash offer.
Estimated market value
$524,200
Get a cash offer in 3 minutes
Find out how much your home could sell for in as little as 3 minutes with a no-obligation cash offer.
Estimated market value
$524,200
- Texas
- Collin County
- Nevada
- 75173
- 123 Cedar Elm Ln
