**Country Living with Modern Comfort: Spacious 3-Bedroom Ranch Home on 1.11 Acres**
Embrace the charm of country living with this beautiful 3-bedroom, 2-bath ranch-style home, nestled on 1.11 acres. Enjoy peaceful evenings and stunning sunsets from the welcoming country porch, perfect for relaxing after a long day. The expansive, fully fenced backyard is an outdoor lover's dream, featuring fruit-bearing apple trees, and ample space for gardening, or simply letting the kids and pets roam free. There is a chicken pen area, offering potential for your own backyard farm!
Inside, this home is designed for comfort and functionality. The spacious family room boasts a cozy corner gas fireplace, gleaming hardwood floors, and heated bathroom floors, while designer interior doors add a touch of elegance throughout. The kitchen offers a large pantry for plenty of storage, and the finished room above the garage provides a versatile bonus space, ideal for a home office, playroom, or additional living area. Floating REAL WOOD FLOORS!!!
Storage is never an issue with a fully floored attic and large storage shed in the backyard, providing plenty of room for all your tools, equipment, and extra belongings. Whether you're looking for a peaceful retreat or a functional space for family life, this home offers it all.
Don't miss the opportunity to make this lovely property yours!
Pending
$360,000
107 Clearwood Drive, Moyock, NC 27958
3beds
1,603sqft
:
Get pre-qualified$2,122/mo
Single Family Residence
Built in 2013
1.11 Acres Lot
$-- Zestimate®
$225/sqft
$-- HOA
What's special
- 115 days |
- 31 |
- 0 |
Zillow last checked:
Listing updated:
Listed by:
Tina Williams 252-202-4846,
Howard Hanna WEW/Moyock
Source: Hive MLS,MLS#: 100482285 Originating MLS: Albemarle Area Association of REALTORS
Originating MLS: Albemarle Area Association of REALTORSFacts & features
Interior
Bedrooms & bathrooms
- Bedrooms: 3
- Bathrooms: 2
- Full bathrooms: 2
Rooms
- Room types: Master Bedroom, Bedroom 1, Bedroom 2, Fnshd Room over Garage
Primary bedroom
- Level: First
Bedroom 1
- Level: First
Bedroom 2
- Level: First
Other
- Level: Second
Heating
- Propane, Heat Pump, Fireplace(s), Electric
Cooling
- Central Air, Heat Pump
Appliances
- Included: Vented Exhaust Fan, Electric Oven, Built-In Microwave, Water Softener, Washer, Refrigerator, Dryer, Dishwasher
- Laundry: Dryer Hookup, Washer Hookup, Laundry Room
Features
- Master Downstairs, Walk-in Closet(s), Generator Plug, Ceiling Fan(s), Pantry, Walk-in Shower, Gas Log, Walk-In Closet(s)
- Flooring: Carpet, Vinyl, Wood
- Doors: Storm Door(s)
- Basement: None
- Attic: Floored,Walk-In
- Has fireplace: Yes
- Fireplace features: Gas Log
Interior area
- Total structure area: 1,603
- Total interior livable area: 1,603 sqft
Property
Parking
- Total spaces: 2
- Parking features: On Street, Additional Parking, Gravel
- Attached garage spaces: 1
- Uncovered spaces: 1
Features
- Levels: One
- Stories: 1
- Patio & porch: Deck, Porch
- Exterior features: Storm Doors
- Fencing: Wire,Back Yard,Split Rail
Lot
- Size: 1.11 Acres
- Features: Cul-De-Sac, Dead End
Details
- Additional structures: Shed(s)
- Parcel number: 0040000041j0000
- Zoning: Sfm: Single-Family Reside
- Special conditions: Standard
Construction
Type & style
- Home type: SingleFamily
- Property subtype: Single Family Residence
Materials
- Brick, Vinyl Siding, Wood Frame
- Foundation: Brick/Mortar, Crawl Space
- Roof: Composition
Condition
- New construction: No
- Year built: 2013
Utilities & green energy
- Sewer: Septic Tank
- Water: Well
Community & HOA
Community
- Security: Smoke Detector(s)
- Subdivision: Clearwood
HOA
- Has HOA: No
Location
- Region: Moyock
Financial & listing details
- Price per square foot: $225/sqft
- Tax assessed value: $246,600
- Annual tax amount: $1,959
- Date on market: 4/18/2025
- Cumulative days on market: 115 days
- Listing agreement: Exclusive Right To Sell
- Listing terms: Cash,Conventional,FHA,USDA Loan,VA Loan
Estimated market value
Not available
Estimated sales range
Not available
Not available
Price history
| Date | Event | Price |
|---|---|---|
| 5/7/2025 | Pending sale | $360,000$225/sqft |
Source:  Hive MLS #100482285 Report a problem Hive MLS #100482285 Report a problem | ||
| 4/19/2025 | Contingent | $360,000$225/sqft |
Source: Hive MLS #100482285 Report a problem | ||
| 4/18/2025 | Listed for sale | $360,000$225/sqft |
Source: Hive MLS #100482285 Report a problem | ||
| 4/14/2025 | Contingent | $360,000$225/sqft |
Source: Hive MLS #100482285 Report a problem | ||
| 2/27/2025 | Price change | $360,000-1.4%$225/sqft |
Source: Hive MLS #100482285 Report a problem | ||
| 1/7/2025 | Price change | $365,000+10.6%$228/sqft |
Source: Hive MLS #100482285 Report a problem | ||
| 7/28/2022 | Listed for sale | $330,000$206/sqft |
Source:  AMLS #108227 Report a problem AMLS #108227 Report a problem | ||
| 7/26/2022 | Sold | $330,000$206/sqft |
Source: Hive MLS #8108227 Report a problem | ||
| 6/22/2022 | Contingent | $330,000$206/sqft |
Source: AMLS #108227 Report a problem | ||
| 6/6/2022 | Price change | $330,000-2.9%$206/sqft |
Source: AMLS #108227 Report a problem | ||
| 5/28/2022 | Listed for sale | $340,000+34.4%$212/sqft |
Source: AMLS #108227 Report a problem | ||
| 9/13/2019 | Sold | $253,000-0.8%$158/sqft |
Source: Hive MLS #895419 Report a problem | ||
| 9/10/2019 | Pending sale | $255,000$159/sqft |
Source: ERA Real Estate Professionals #10260960 Report a problem | ||
| 8/9/2019 | Price change | $255,000-1.9%$159/sqft |
Source: ERA Real Estate Professionals #10260960 Report a problem | ||
| 6/12/2019 | Price change | $260,000-1.9%$162/sqft |
Source: ERA Real Estate Professionals #10260960 Report a problem | ||
| 5/24/2019 | Listed for sale | $265,000+31.8%$165/sqft |
Source: ERA Real Estate Professionals #10260960 Report a problem | ||
| 8/16/2013 | Sold | $201,000+518.5%$125/sqft |
Source: Public Record Report a problem | ||
| 2/19/2013 | Sold | $32,500$20/sqft |
Source: Public Record Report a problem | ||
Public tax history
| Year | Property taxes | Tax assessment |
|---|---|---|
| 2024 | $1,960 +20.4% | $246,600 |
| 2023 | $1,628 +18.5% | $246,600 |
| 2022 | $1,373 +0.3% | $246,600 |
| 2021 | $1,369 +28.3% | $246,600 +29.1% |
| 2020 | $1,067 | $191,000 |
| 2019 | $1,067 | $191,000 |
| 2018 | $1,067 +3.5% | $191,000 |
| 2017 | $1,031 | $191,000 |
| 2016 | $1,031 | $191,000 |
| 2015 | $1,031 | $191,000 |
Find assessor info on the county website
Monthly payment
Est. payment
Payment breakdown
Explore the cost of this home by adjusting the details. Changes won't be saved.Climate risks
Neighborhood: 27958
Nearby schools
GreatSchools rating
- 7/10Shawboro Elementary SchoolGrades: PK-5Distance: 3.5 mi
- 9/10Moyock MiddleGrades: 6-8Distance: 7 mi
- 4/10Currituck County HighGrades: 9-12Distance: 7.7 mi
Schools provided by the listing agent
- Elementary: Shawboro Elementary
- Middle: Moyock Middle School
- High: Currituck County High School
Source: Hive MLS. This data may not be complete. We recommend contacting the local school district to confirm school assignments for this home.
- $395,6003 bd2 ba1.5k sqft105 Clearwood Dr, Moyock, NC 27958Off Market
- $263,1003 bd2 ba1k sqft122 Chatman Etheridge Rd, Moyock, NC 27958Off Market
- $369,6004 bd3 ba1.9k sqft120 Chatman Etheridge Rd, Moyock, NC 27958Off Market
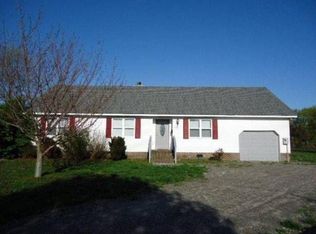
- $72,700-- bd-- ba-- sqft124 Chatman Etheridge Rd, Moyock, NC 27958Off Market
- $392,6003 bd2 ba1.7k sqft103 Clearwood Dr, Moyock, NC 27958Off Market
- $565,2004 bd3 ba4k sqft128 Chatman Etheridge Rd, Moyock, NC 27958Off Market
- $317,1003 bd2 ba1.2k sqft116 Chatman Etheridge Rd, Moyock, NC 27958Off Market
- $215,8002 bd1 ba768 sqft134 Chatman Etheridge Rd, Moyock, NC 27958Off Market
A local agent can set up tours, give advice and negotiate with sellers.
Similar homes
- $375,0003 bd2 ba1.6k sqft196 Baxter Grove Rd, Moyock, NC 27958For Sale
 MLS ID #10641687, Tiffany Weaver. REIN Inc.
 - $452,5003 bd3 ba1.7k sqft2347 Tulls Creek Road, Moyock, NC 27958For Sale
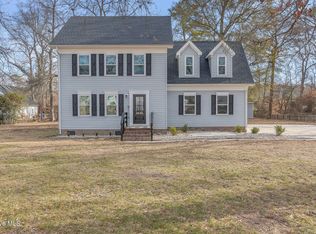
 MLS ID #100569029, Jaima Botterbush, Iron Valley Real Estate Elizabeth City. Hive MLS
 - $397,9003 bd2 ba1.3k sqft861 Tulls Creek Rd, Moyock, NC 27958For Sale
 MLS ID #10642528, Kim McGlone. REIN Inc.
 - $450,0003 bd3 ba2.1k sqft187 Launch Landing Rd, Moyock, NC 27958For Sale
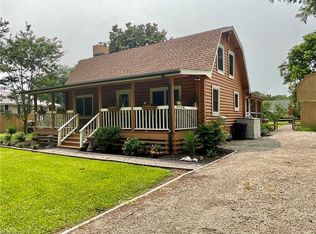 MLS ID #10644801, Catherine Kowalsky. REIN Inc.
 - $419,9003 bd2 ba1.2k sqft140 Old Tulls Creek Rd, Moyock, NC 27958New ConstructionMLS ID #10643642, Neady Harris. REIN Inc.
- $449,9003 bd2 ba1.2k sqft120 S Currituck Road, Currituck, NC 27929For SaleMLS ID #100590751, Diana Kasmark, Iron Valley Real Estate Elizabeth City. Hive MLS
- $--3 bd2 ba1.5k sqft2408 Dan And Mary St, Elizabeth City, NC 27909AuctionServiceLink Auction
- $349,9003 bd2 ba1.1k sqft604 Highway 343 S, Camden, NC 27921For SaleMLS ID #100590326, Cristie Clarke, Century 21 Nachman. Hive MLS
- $349,9003 bd2 ba1.1k sqft604-343 Highway S, Camden, NC 27921For SaleMLS ID #10645379, Cristie Clarke. REIN Inc.
- $360,0003 bd3 ba1.8k sqft586 Carolina Highway 343 N, Camden, NC 27921For SaleMLS ID #100589941, Pamela Burgos, Your Home Sold Guaranteed Realty LLC. Hive MLS
- $450,0003 bd3 ba2.1k sqft187 Launch Landing Rd Lot 14, Moyock, NC 27958For SaleMLS ID #133492, Catherine L Kowalsky, BHHS RW Towne Realty - Moyock. OBAR
- $514,9004 bd3 ba2.2k sqft122 Rosedale Drive, Moyock, NC 27958For SaleMLS ID #100582444, Petra McSwain, Keller Williams Town Center. Hive MLS
- $329,9003 bd3 ba2.1k sqft4271 Caratoke Highway, Barco, NC 27917For SaleMLS ID #100477373, Jason Banks, The Banks Real Estate Group, LLC. Hive MLS
- $410,0003 bd2 ba1.6k sqft101 Canadian Goose Dr Lot 18, Currituck, NC 27929For SaleMLS ID #132473, Diana Brink, A Better Way Realty, Inc. OBAR
- $410,0003 bd2 ba1.4k sqft101 Canadian Goose Dr, Currituck, NC 27929For SaleMLS ID #10629395, Diana Brink. REIN Inc.
- $435,0003 bd2 ba1.7k sqft613 Knotts Island Road, Knotts Island, NC 27950For SaleMLS ID #100584443, Jamie Potts, Dandy Realty LLC. Hive MLS
- $467,9994 bd3 ba1.9k sqft101 Doxey Creek Rd Lot 1, Currituck, NC 27929For SaleMLS ID #133133, Brook R Sparks, Coldwell Banker Seaside Realty KH. OBAR
- $438,9003 bd2 ba1.3k sqft554a N Trotman Road, Camden, NC 27921For SaleMLS ID #100551217, Heidi Hanreck, Iron Valley Real Estate Elizabeth City. Hive MLS
- $467,9994 bd3 ba2.1k sqft101 Doxey Creek Road, Currituck, NC 27929For SaleMLS ID #100580706, Brook Sparks, Coldwell Banker Seaside/EC. Hive MLS
- $490,0003 bd3 ba2k sqft146 N Point Blvd Lot 13, Moyock, NC 27958For SaleMLS ID #132831, Cole Hart, Own Real Estate of NC, LLC. OBAR
