Skip main navigation
Off market
  • Price Unknown

    107 Dagenham St, Ottawa, ON K2S 2N4

    4beds
    4baths
    Single Family Residence
    Built in ----
    -- sqft lot
    $-- Zestimate®
    C$--/sqft
    C$3,273 Estimated rent

    Home value

    Not available

    Estimated sales range

    Not available

    Not available

    Loading
    Loading...

    Owner options

    List your home for rent

    C$3,273/mo

    Rent Zestimate®

    Find your next renter with Zillow Rental Manager. Plus, with online applications, you can quickly screen prospective tenants – for free.

    Learn more

    C$3,273/mo

    Rent Zestimate®

    Refinance and save

    Refinancing to a lower rate could help reduce your monthly payments and save thousands over the life of the loan.

    See today's rates

    Explore your selling options

    Work with a Zillow partner agent

    Leverage their expertise and Zillow's premium Showcase listings to get your home seen by more buyers.

    Get started

    List with your own agent

    Get your home in front of millions of buyers by listing it on Zillow.

    Learn how to do it

    Sell it yourself

    Take full control of how buyers see your home on Zillow by listing For Sale by Owner (FSBO).

    List your home

    What's special

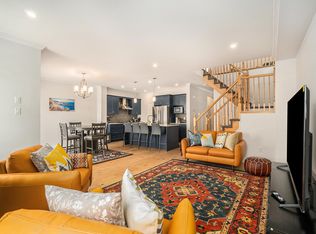

    Welcome to 107 Dagenham, a stunning Richcraft-built Echo model that blends luxury, comfort, and contemporary style. Every detail has been thoughtfully curated with high-end finishes throughout. The main floor features a bright layout with 9ft ceilings, wide plank hardwood flooring, and pot lights throughout, along with a spacious front office perfect for working from home or added flexibility. The heart of the home is a beautifully upgraded kitchen with elegant finishes, seamlessly opening into the dining and living areas, complete with a cozy gas fireplace for warmth and ambiance. Upstairs, hardwood flooring continues throughout, including the generous primary suite with walk-in closet and luxurious en-suite featuring double sinks and a large glass shower. Two additional bedrooms offer great space, while the upgraded main bath and second-floor laundry add everyday convenience. The finished basement adds incredible versatility with a large rec room, additional bedroom, full bathroom, and storage space. Outside, enjoy a fully fenced backyard with an interlock patio ideal for relaxing or entertaining. Enhanced curb appeal with a widened driveway and interlock accents. Situated on a quiet street in the sought-after Westwood community, just steps from wooded parks and walking trails, and minutes from all the amenities in Kanata and Stittsville.

    This property is off market, which means it's not currently listed for sale or rent on Zillow. This may be different from what's available on other websites or public sources.
    Zillow last checked:

    Source: Engel & Volkers,MLS®#: X12074091MLS Logo

    Facts & features

    Interior

    Bedrooms & bathrooms
    • Bedrooms: 4
    • Bathrooms: 4

    Construction

    Type & style
    • Home type: SingleFamily
    • Property subtype: Single Family Residence

    Community & HOA

    Location
    • Region: Ottawa

    Financial & listing details

    • Date on market: 4/10/2025
    • Lease term: Contact For Details

    Price history

    DateEventPrice
    4/20/2025Listing removedC$834,900
    Source: Engel & Volkers #X12074091 Report a problem
    4/10/2025Listed for saleC$834,900
    Source: Engel & Volkers #X12074091 Report a problem

    Public tax history

    Tax history is unavailable.

    Neighborhood: Richmond

    Nearby schools

    GreatSchools rating

    No schools nearby

    We couldn't find any schools near this home.