MOTIVATED SELLER! MASSIVE OCEAN VIEWS + INCREDIBLE VALUE! Perched Above the Pacific - a custom coastal residence with panoramic Pacific, harbor and mountain views. Designed around its elevated setting, this custom home showcases distinctive architecture, expansive living spaces, remarkable privacy, and sweeping vistas from the Ritz to Mavericks. Cathedral ceilings with exposed beams and a dramatic skylight fill the home with natural light. Feng Shui-inspired design promotes harmonious flow throughout. The main level offers a chef's kitchen, dining, family room, formal living room, and front & rear patios - all positioned to celebrate the scenery. Upstairs, the spacious primary suite enjoys ocean and forest ridgeline views, a home office, walk-in closet, and expansive bath. Modern conveniences include a 3-stop elevator, Solar Roof (2020, NEM 2) & dual Powerwalls. A flat backyard and lower level with private entrance offer excellent ADU or multigenerational living potential. Bring your vision to one of the Coastside's most distinctive homes, where exceptional views, privacy and architectural character create a rare opportunity. Minutes from Quarry Park, Pillar Point Harbor, beaches, & downtown Half Moon Bay.
Pending
$1,999,000
107 Dolphine Ave, El Granada, CA 94018
4beds
3,552sqft
Single Family Residence, Residential
Built in 2002
5,452 Square Feet Lot
$1,932,100 Zestimate®
$563/sqft
$-- HOA
What's special
- 69 days
- 501
- 11
Zillow last checked:
Listing updated:
Listed by:
Stephanie Sills 02060529 650-678-5707,
Compass 650-375-1111,
Marissa Ackroyd 02192075 650-892-1840,
Compass - Half Moon Bay
Source: MLSListings Inc,MLS#: ML82052721
Facts & features
Interior
Bedrooms & bathrooms
- Bedrooms: 4
- Bathrooms: 4
- Full bathrooms: 3
- 1/2 bathrooms: 1
Rooms
- Room types: Library, Office, Utility Room
Bedroom
- Features: PrimarySuiteRetreat, WalkinCloset, BedroomonGroundFloor2plus, PrimaryBedroom2plus
Bathroom
- Features: PrimaryStallShowers, PrimarySunkenTub, ShoweroverTub1
Dining room
- Features: BreakfastBar, DiningFamilyCombo, EatinKitchen
Family room
- Features: SeparateFamilyRoom
Kitchen
- Features: Countertop_Granite, Island, Pantry
Heating
- Radiant Floor
Cooling
- None
Appliances
- Included: Dishwasher, Freezer, Range Hood, Microwave, Built In Oven/Range, Gas Oven/Range, Refrigerator, Dryer, Washer
- Laundry: In Utility Room
Features
- High Ceilings, One Or More Skylights, Vaulted Ceiling(s), Wet Bar, Open Beam Ceiling, Walk-In Closet(s)
- Flooring: Hardwood, Wood
Interior area
- Total structure area: 3,552
- Total interior livable area: 3,552 sqft
Video & virtual tour
Property
Parking
- Total spaces: 2
- Parking features: Attached
- Attached garage spaces: 2
Accessibility
- Accessibility features: Elevator/Lift
Features
- Stories: 3
- Patio & porch: Balcony/Patio, Deck
- Exterior features: Back Yard, Fenced
- Fencing: Partial,Wood
- Has view: Yes
- View description: Forest/Woods, Mountain(s), Ocean
- Has water view: Yes
- Water view: Ocean
Lot
- Size: 5,452 Square Feet
- Features: Hillside, Sloped Up
Details
- Parcel number: 047163600
- Zoning: R100S7
- Special conditions: Standard
Construction
Type & style
- Home type: SingleFamily
- Architectural style: Craftsman
- Property subtype: Single Family Residence, Residential
Materials
- Concrete
- Foundation: Concrete Perimeter and Slab
- Roof: Other
Condition
- New construction: No
- Year built: 2002
Utilities & green energy
- Gas: PublicUtilities
- Sewer: Public Sewer
- Water: Public
- Utilities for property: Public Utilities, Water Public, Solar
Community & HOA
Location
- Region: El Granada
Financial & listing details
- Price per square foot: $563/sqft
- Tax assessed value: $1,721,616
- Annual tax amount: $21,070
- Date on market: 7/2/2026
- Listing agreement: ExclusiveRightToSell
Estimated market value
$1,932,100
$1.84M - $2.03M
Not available
Price history
| Date | Event | Price |
|---|---|---|
| 9/8/2026 | Pending sale | $1,999,000$563/sqft |
Source:  MLSListings Inc #ML82052721 Report a problem MLSListings Inc #ML82052721 Report a problem | ||
| 9/8/2026 | Listing removed | $1,999,000$563/sqft |
Source: MLSListings Inc #ML82052721 Report a problem | ||
| 8/21/2026 | Pending sale | $1,999,000$563/sqft |
Source: MLSListings Inc #ML82052721 Report a problem | ||
| 8/7/2026 | Price change | $1,999,000-9.1%$563/sqft |
Source: MLSListings Inc #ML82052721 Report a problem | ||
| 7/2/2026 | Listed for sale | $2,199,000$619/sqft |
Source: MLSListings Inc #ML82052721 Report a problem | ||
| 6/23/2026 | Listing removed | $2,199,000$619/sqft |
Source:  bridgeMLS/CCAR/Bay East AOR #41125149 Report a problem bridgeMLS/CCAR/Bay East AOR #41125149 Report a problem | ||
| 6/15/2026 | Price change | $2,199,000-4.3%$619/sqft |
Source: bridgeMLS/CCAR/Bay East AOR #41125149 Report a problem | ||
| 4/15/2026 | Price change | $2,299,000-6.2%$647/sqft |
Source: bridgeMLS/CCAR/Bay East AOR #41125149 Report a problem | ||
| 2/26/2026 | Listed for sale | $2,450,000+90.7%$690/sqft |
Source: bridgeMLS/CCAR/Bay East AOR #41125149 Report a problem | ||
| 2/28/2007 | Sold | $1,285,000+22.4%$362/sqft |
Source: Public Record Report a problem | ||
| 5/21/2003 | Sold | $1,050,000$296/sqft |
Source: Public Record Report a problem | ||
Public tax history
| Year | Property taxes | Tax assessment |
|---|---|---|
| 2025 | $21,070 +7.1% | $1,721,616 +2% |
| 2024 | $19,672 +3.6% | $1,687,860 +2% |
| 2023 | $18,996 +1.9% | $1,654,766 +2% |
| 2022 | $18,648 +0.1% | $1,622,320 +2% |
| 2021 | $18,623 +2.1% | $1,590,510 +1% |
| 2020 | $18,235 -2.5% | $1,574,202 +2% |
| 2019 | $18,696 +7% | $1,543,336 +2% |
| 2018 | $17,479 +1.5% | $1,513,076 +2% |
| 2017 | $17,220 +1.2% | $1,483,408 +2% |
| 2016 | $17,023 +31.8% | $1,454,322 +17.8% |
| 2015 | $12,912 | $1,235,000 +12.3% |
| 2014 | $12,912 | $1,100,000 |
| 2013 | -- | $1,100,000 |
| 2012 | -- | $1,100,000 |
| 2011 | -- | $1,100,000 |
| 2010 | -- | $1,100,000 |
| 2009 | -- | $1,100,000 -16.1% |
| 2008 | -- | $1,310,700 +15.5% |
| 2007 | -- | $1,135,068 +2% |
| 2006 | -- | $1,112,812 |
| 2005 | -- | $1,112,812 +4% |
| 2004 | -- | $1,069,602 +58.8% |
| 2003 | -- | $673,375 +311.4% |
| 2002 | -- | $163,672 +162.2% |
| 2001 | -- | $62,424 +2% |
| 2000 | -- | $61,200 |
Find assessor info on the county website
Monthly payment
Est. payment
Payment breakdown
Explore the cost of this home by adjusting the details. Changes won't be saved.Climate risks
Neighborhood: 94018
Nearby schools
Schools provided by the listing agent
- District: CabrilloUnified
Source: MLSListings Inc. This data may not be complete. We recommend contacting the local school district to confirm school assignments for this home.

Similar homes
- $1,999,0004 bd3 ba2.4k sqft398 San Carlos Ave, El Granada, CA 94018For Sale
 MLS ID #ML82055458, Brian D Lee. MLSListings Inc
 - $1,999,0003 bd2 ba1.8k sqft523 The Alameda, El Granada, CA 94018For Sale
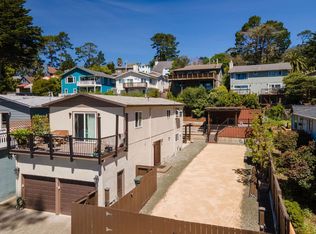 MLS ID #ML82042535, Brian Ely. MLSListings Inc
 - $2,295,0005 bd4 ba3.5k sqft590 Miramar Dr, Half Moon Bay, CA 94019For Sale
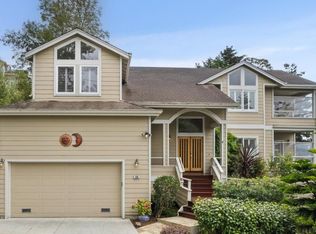 MLS ID #ML82060011, Kulda Group. MLSListings Inc
 - $1,625,0003 bd2 ba1.7k sqft301 Shelter Cove Dr, Half Moon Bay, CA 94019For Sale
 MLS ID #ML82058077, Sean Engmann. MLSListings Inc
Local buyer's agents are ready to help
