Small in stature, BIG ON LIVING SPACE! This home offers far more than meets the eye, with a BEAUTIFULLY FINISHED LOWER LEVEL adding 700SF of finished, livable space. While the public record lists the home at 1,008sf, the finished basement includes two additional rooms, each with a closet, plus a full updated bathroom, bringing the actual finished living area to approximately 1,700sf!
With so much flexible space, this modest looking home offers a TON of BANG FOR THE BUCK! Office space, a quiet media room, private guest suite, a craft room or a teen lounge... the finished basement is a HUGE VALUE ADD!
The main level offers warm hardwood floors, a spacious, fully-applianced, eat-in kitchen with solid oak cabinetry, and a spacious layout that makes everyday living comfortable & easy. NEW FRENCH DOORS lead directly to the NEW DECK with vinyl railing, overlooking the FULLY FENCED YARD. It's an inviting spot for morning coffee, entertaining & recreation.
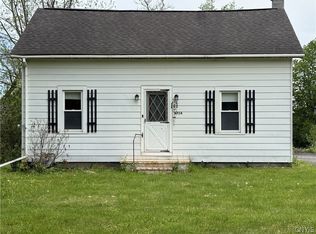
This home has been REFRESHED from top to bottom, including UPDATED vinyl replacement windows, NEW lighting throughout, spray foam and OSB insulation, vinyl siding, and TWO UPDATED BATHROOMS!
Major improvements include NEW tankless hot water (2024), high-efficiency furnace and central A/C, along with UPDATED plumbing and ALL NEW interior and exterior doors!
And the improvements continue outside with a NEW ROOF (2024) and NEW rear gutters (2026), while the electrical service entrance from the weather head to the panel was newly replaced in 2026.
LOWWW TAXES offer even more value, including UNMETERED CITY WATER, city sewer, weekly garbage pickup and green waste pickup!!
Tucked away on a QUIET STREET with only local traffic and CONVENIENTLY & CENTRALLY LOCATED with quick access to EVERYTHING! Griffiss Tech Park, groceries, schools & all other daily necessities. There's even an INCREDIBLE PARK right around the corner with immediate access to the paved, Mohawk River Trail!
Whether you’re looking for an AFFORDABLE FIRST HOME or comfortable, low-maintenance, one-level retirement, this one delivers!
Pending
$189,900
107 Dwight Dr, Rome, NY 13440
3beds
1,008sqft
Single Family Residence
Built in 1950
6,098 Square Feet Lot
$-- Zestimate®
$188/sqft
$-- HOA
What's special
Fully fenced yardUpdated vinyl replacement windowsVinyl sidingWarm hardwood floorsFull updated bathroomUpdated plumbingTwo updated bathrooms
- 15 days
- 886
- 67
Zillow last checked:
Listing updated:
Listed by:
Coldwell Banker Faith Properties R 315-339-2222,
Lori A. Frieden 315-225-9958
Source: NYSAMLSs,MLS#: S1713620 Originating MLS: Mohawk Valley
Originating MLS: Mohawk ValleyFacts & features
Interior
Bedrooms & bathrooms
- Bedrooms: 3
- Bathrooms: 2
- Full bathrooms: 2
- Main level bathrooms: 1
- Main level bedrooms: 3
Heating
- Gas, Forced Air
Cooling
- Central Air
Appliances
- Included: Dishwasher, Disposal, Gas Oven, Gas Range, Gas Water Heater, Microwave, Refrigerator, Tankless Water Heater
- Laundry: In Basement
Features
- Eat-in Kitchen, Separate/Formal Living Room, Pantry, Storage, Solid Surface Counters, Bedroom on Main Level
- Flooring: Carpet, Hardwood, Tile, Varies
- Windows: Thermal Windows
- Basement: Full,Finished
- Has fireplace: No
Interior area
- Total structure area: 1,008
- Total interior livable area: 1,008 sqft
Video & virtual tour
Property
Parking
- Parking features: No Garage
Features
- Levels: One
- Stories: 1
- Patio & porch: Deck
- Exterior features: Blacktop Driveway, Deck, Fully Fenced
- Fencing: Full
Lot
- Size: 6,098 Square Feet
- Dimensions: 60 x 99
- Features: Rectangular, Rectangular Lot, Residential Lot
Details
- Parcel number: 30130122401700030530000000
- Special conditions: Standard
Construction
Type & style
- Home type: SingleFamily
- Architectural style: Ranch
- Property subtype: Single Family Residence
Materials
- Foam Insulation, SprayFoam Insulation, Vinyl Siding
- Foundation: Block
- Roof: Architectural,Shingle
Condition
- Resale
- Year built: 1950
Utilities & green energy
- Electric: Circuit Breakers
- Sewer: Connected
- Water: Connected, Public
- Utilities for property: Cable Available, Electricity Connected, High Speed Internet Available, Sewer Connected, Water Connected
Community & HOA
Community
- Features: Trails/Paths
Location
- Region: Rome
Financial & listing details
- Price per square foot: $188/sqft
- Tax assessed value: $51,500
- Annual tax amount: $4,667
- Date on market: 9/12/2026
- Cumulative days on market: 6 days
- Listing terms: Cash,Conventional,FHA,VA Loan
Estimated market value
Not available
Estimated sales range
Not available
Not available
Price history
| Date | Event | Price |
|---|---|---|
| 9/25/2026 | Pending sale | $189,900$188/sqft |
Source:  NYSAMLSs #S1713620 Report a problem NYSAMLSs #S1713620 Report a problem | ||
| 9/17/2026 | Contingent | $189,900$188/sqft |
Source: NYSAMLSs #S1713620 Report a problem | ||
| 9/12/2026 | Listed for sale | $189,900+328.7%$188/sqft |
Source: NYSAMLSs #S1713620 Report a problem | ||
| 1/8/2007 | Sold | $44,300+38.9%$44/sqft |
Source: Public Record Report a problem | ||
| 7/18/2001 | Sold | $31,900$32/sqft |
Source: Public Record Report a problem | ||
Public tax history
| Year | Property taxes | Tax assessment |
|---|---|---|
| 2025 | -- | $51,500 |
| 2024 | -- | $51,500 |
| 2023 | -- | $51,500 |
| 2022 | -- | $51,500 |
| 2021 | -- | $51,500 |
| 2020 | -- | $51,500 |
| 2019 | -- | $51,500 |
| 2018 | -- | $51,500 |
| 2017 | $3,324 | $51,500 |
| 2016 | -- | $51,500 |
| 2015 | -- | $51,500 |
| 2014 | -- | $51,500 |
| 2013 | -- | $51,500 |
| 2012 | -- | $51,500 |
| 2011 | -- | $51,500 |
| 2010 | -- | $51,500 |
| 2009 | -- | $51,500 |
| 2008 | -- | $51,500 |
| 2007 | -- | $51,500 |
| 2006 | -- | $51,500 |
| 2005 | -- | $51,500 |
| 2004 | -- | $51,500 |
| 2003 | -- | $51,500 |
| 2002 | -- | $51,500 |
| 2001 | -- | $51,500 |
| 2000 | -- | $51,500 |
Find assessor info on the county website
Monthly payment
Climate risks
Neighborhood: 13440
Nearby schools
Schools provided by the listing agent
- Elementary: Bellamy Elementary
- Middle: Lyndon H Strough Middle
- High: Rome Free Academy
- District: Rome
Source: NYSAMLSs. This data may not be complete. We recommend contacting the local school district to confirm school assignments for this home.
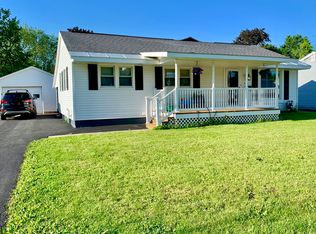
Similar homes
- $239,9003 bd2 ba1.3k sqft404 Oakwood St, Rome, NY 13440For Sale
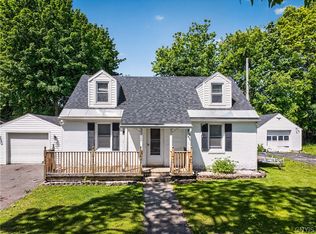
 MLS ID #S1715108, Dana Chirillo, Listing by: River Hills Properties LLC Rome. NYSAMLSs
 - $179,9002 bd1 ba897 sqft508 Clinton St, Rome, NY 13440For Sale
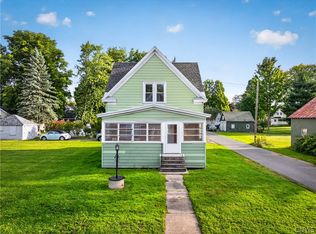 MLS ID #S1714154, Dana Chirillo, Listing by: River Hills Properties LLC Rome. NYSAMLSs
 - $209,9003 bd1 ba1.3k sqft824 Floyd Ave, Rome, NY 13440For Sale
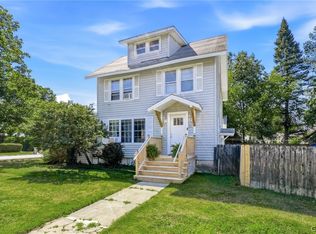 MLS ID #S1702053, Lori A. Frieden, Listing by: Coldwell Banker Faith Properties R. NYSAMLSs
 - $189,9004 bd1 ba1.2k sqft6714 Rome Westmoreland Rd, Rome, NY 13440For Sale
 MLS ID #S1688066, Thomas Tarry JR, Listing by: Move Real Estate. NYSAMLSs
 - $219,9003 bd1 ba1.2k sqft608 Grant Pl, Rome, NY 13440For SaleMLS ID #S1705436, Katie Babcock, Listing by: Keller-Williams Mohawk Valley. NYSAMLSs
- $159,0004 bd2 ba1.4k sqft517 Roberts St, Rome, NY 13440For SaleMLS ID #S1714307, Susan Kraft, Listing by: Hunt Real Estate Era Cl. NYSAMLSs
- $227,0002 bd1 ba986 sqft910 McKinley Ave, Rome, NY 13440For SaleMLS ID #S1700333, Amy G. Mellace, Listing by: Coldwell Banker Prime Properties. NYSAMLSs
- $205,9002 bd1 ba1k sqft8159 Turin Rd, Rome, NY 13440For SaleMLS ID #S1694824, Benjamin K Saenger, Listing by: Miner Realty & Prop Management. NYSAMLSs
- $169,0004 bd2 ba1.4k sqft7404 Camroden Rd, Rome, NY 13440For SaleMLS ID #S1700525, Susan Schwartz Alberico, Listing by: Howard Hanna Cny Inc. NYSAMLSs
- $177,0002 bd1 ba814 sqft124 Nock St, Rome, NY 13440For SaleMLS ID #S1690612, Raymond Kurtyka, Listing by: Coldwell Banker Prime Prop,Inc. NYSAMLSs
- $235,0003 bd2 ba1.2k sqft8411 Dawn Dr, Rome, NY 13440For SaleMLS ID #S1705496, Victoria Sestito, Listing by: Hunt Real Estate ERA Rome. NYSAMLSs
- $269,9003 bd2 ba1.2k sqft6403 Milles Dr, Rome, NY 13440For SaleMLS ID #S1714810, Lori A. Frieden, Listing by: Coldwell Banker Faith Properties R. NYSAMLSs
- $129,0003 bd1 ba1.1k sqft402 Riverside Dr, Rome, NY 13440For SaleMLS ID #S1687490, Louis DeMichele Jr., Listing by: eXp Realty. NYSAMLSs
- $279,9003 bd2 ba1.1k sqft5974 Lorena Rd, Rome, NY 13440For SaleMLS ID #S1713015, Trevor Worden, Listing by: Coldwell Banker Faith Properties. NYSAMLSs
- $249,9003 bd1 ba1.3k sqft7873 W Thomas St, Rome, NY 13440For SaleMLS ID #S1701693, Dana Chirillo, Listing by: River Hills Properties LLC Rome. NYSAMLSs
- $129,9003 bd1 ba1.2k sqft900 W Bloomfield St, Rome, NY 13440For SaleMLS ID #S1710521, Michael S. Rahn, Listing by: Pondras Homes & Hearth Realty LLC. NYSAMLSs
- $279,0003 bd2 ba1.2k sqft8031 New Floyd Rd, Rome, NY 13440For SaleMLS ID #S1705695, Joseph P. DiMaggio, Listing by: Joe DiMaggio Real Estate. NYSAMLSs
- $209,9003 bd2 ba1.3k sqft124 Prospect St, Sherrill, NY 13461For SaleMLS ID #S1715052, Michael J Miner, Listing by: Miner Realty & Prop Management. NYSAMLSs
- $135,0002 bd1 ba936 sqft107 Nock St, Rome, NY 13440For SaleMLS ID #S1704222, Brett Keating, Listing by: Miner Realty & Prop Management. NYSAMLSs
