Back on the market, through no fault of the Sellers. Three bedroom, two bath home on a quiet cul-de-sac in Courtside Homes, a highly desired community in Sea Palms West. This home has access to the Sea Palms West Community Greenspace (about 50 acres of well-maintained grounds with walking and biking paths, and nine ponds). You will love the deck overlooking a pond and fountain, where you will enjoy your morning coffee or tea, and a cool drink at the end of the day. A wonderful place to relax any time, it is sure to be your favorite place. A spacious Kitchen features a skylight, updated stainless appliances including a new refrigerator, electric self-cleaning oven with a glass-top cooking surface, microwave, and easy-access pull-out shelves in most cabinets. It opens to the Dining Room and center hallway. The Dining Room features upper and lower cabinets with Quartz countertops and a built-in ice maker along one wall. The large Family Room has a fireplace with gas logs and wiring for a large TV above the mantel. A small step down takes you into the Sun Room with natural light from windows on three sides, great views of the Pond, and access to the large Screened Porch. The spacious Primary Bedroom is large enough to accommodate a king-size bed and has twin closets plus a walk-in closet off the private bath featuring a double sink vanity, and a separate room with a shower, tub, and commode. The second Bath serves the other two Bedrooms, and also your Guests. It is a full bath with a double sink vanity and a tub-shower combo. The floors in this home are wood, Travertine, and carpet.There is a water softener and filtration system in the two-car garage along with the water heater. Call your agent today for an exclusive showing!
Sold for $573,000
$573,000
107 E Davis Cup Ct, Saint Simons Island, GA 31522
3beds
2,070sqft
Single Family Residence
Built in 1994
0.3 Acres Lot
$642,100 Zestimate®
$277/sqft
$4,157 Estimated rent
Home value
$642,100
$604,000 - $687,000
$4,157/mo
Zestimate® history
Owner options
List your home for rent
$4,157/mo
Rent Zestimate®
Find your next renter with Zillow Rental Manager. Plus, with online applications, you can quickly screen prospective tenants – for free.
$4,157/mo
Rent Zestimate®
Refinance and save
$3,641/mo
Est. payment
Refinancing to a lower rate could help reduce your monthly payments and save thousands over the life of the loan.
$3,641/mo
Est. payment
Explore your selling options
Work with a Zillow partner agent
Leverage their expertise and Zillow's premium Showcase listings to get your home seen by more buyers.
Get startedList with your own agent
Get your home in front of millions of buyers by listing it on Zillow.
Learn how to do itSell it yourself
Take full control of how buyers see your home on Zillow by listing For Sale by Owner (FSBO).
List your homeWhat's special
Sun roomDouble sink vanityWalk-in closetSeparate roomBuilt-in ice makerGas logsQuartz countertops
Zillow last checked:
Listing updated:
Listed by:
Herb Miles 912-223-9204,
Commonwealth Realty, Inc.
Bought with:
Nedean Maddox, 424382
Coldwell Banker Access Realty SSI
Source: Scout MLS,MLS#: 1643337
Facts & features
Interior
Bedrooms & bathrooms
- Bedrooms: 3
- Bathrooms: 2
- Full bathrooms: 2
Primary bedroom
- Description: Flooring: Wood
- Level: Main
- Area: 201.5
- Dimensions: 13 x 15.5
Bedroom 2
- Description: Flooring: Wall to Wall Carpet
- Level: Main
- Area: 126
- Dimensions: 10.5 x 12
Bedroom 3
- Description: Flooring: Wall to Wall Carpet
- Level: Main
- Area: 150
- Dimensions: 12 x 12.5
Primary bathroom
- Description: Flooring: Wood, Features: Walk-in Closet
- Level: Main
- Area: 120.25
- Dimensions: 6.5 x 18.5
Bathroom 2
- Description: Flooring: Tile
- Level: Main
- Area: 73.5
- Dimensions: 7 x 10.5
Dining room
- Description: Separate Dining Room, Flooring: Tile
- Level: Main
- Area: 162
- Dimensions: 12 x 13.5
Family room
- Description: Flooring: Wood, Features: Fireplace
- Level: Main
- Area: 302.25
- Dimensions: 15.5 x 19.5
Kitchen
- Description: Flooring: Tile
- Level: Main
- Area: 138
- Dimensions: 12 x 11.5
Sunroom
- Description: Sun Room-Heated, Flooring: Tile, Features: View
- Level: Main
- Area: 218.75
- Dimensions: 12.5 x 17.5
Heating
- Electric, Heat Pump
Cooling
- Electric, Heat Pump
Appliances
- Included: Disposal, Dishwasher, Gas Range, Ice Maker, Microwave, Range, Refrigerator, Range Hood, Self Cleaning Oven, Water Softener
- Laundry: Electric Dryer Hookup, Gas Dryer Hookup, Laundry Room, Washer Hookup
Features
- Ceiling Fan(s), Double Vanity, Vaulted Ceiling(s), Walk-In Closet(s), Separate Shower, Tub Only
- Flooring: Carpet, Other, Tile
- Has basement: No
- Has fireplace: Yes
- Fireplace features: Den, Family Room, Gas, Gas Log
Interior area
- Total structure area: 2,070
- Total interior livable area: 2,070 sqft
Property
Parking
- Total spaces: 2
- Parking features: Attached, Driveway, Garage Door Opener, Other, Paved
- Garage spaces: 2
- Has uncovered spaces: Yes
Features
- Patio & porch: Deck
- Has private pool: Yes
- Has view: Yes
- View description: Neighborhood
Lot
- Size: 0.3 Acres
- Features: Cul-De-Sac, Sprinklers In Front, Sprinklers In Rear
Details
- Parcel number: 0409365
- Zoning description: Res Single
- Special conditions: Standard
Construction
Type & style
- Home type: SingleFamily
- Property subtype: Single Family Residence
Materials
- Tabby
- Roof: Composition
Condition
- As Is
- Year built: 1994
Details
- Warranty included: Yes
Utilities & green energy
- Electric: 220 Volts
- Sewer: Public Sewer
- Water: Public
- Utilities for property: Cable Available, Electricity Available, Natural Gas Available, Sewer Available, Underground Utilities, Water Available
Community & HOA
Community
- Features: Park
- Security: Smoke Detector(s)
- Subdivision: Courtside Homes
HOA
- Has HOA: Yes
- Amenities included: Jogging Path, Management, Trail(s)
- HOA fee: $300 annually
- HOA name: Courtside Homes CA
- HOA phone: 912-270-4497
- Second HOA fee: $1,120 annually
- Second HOA name: Sea Palms West CA
- Second HOA phone: 912-638-4590
Location
- Region: Saint Simons Island
Financial & listing details
- Price per square foot: $277/sqft
- Tax assessed value: $435,500
- Annual tax amount: $816
- Date on market: 2/2/2024
- Electric utility on property: Yes
- Road surface type: Paved
Price history
| Date | Event | Price |
|---|---|---|
| 3/28/2024 | Sold | $573,000-2.1%$277/sqft |
Source: Scout MLS #1643337 Report a problem | ||
| 2/28/2024 | Pending sale | $585,000$283/sqft |
Source: Scout MLS #1643337 Report a problem | ||
| 2/24/2024 | Listed for sale | $585,000$283/sqft |
Source: Scout MLS #1643337 Report a problem | ||
| 2/20/2024 | Pending sale | $585,000$283/sqft |
Source: Scout MLS #1643337 Report a problem | ||
| 2/16/2024 | Listed for sale | $585,000$283/sqft |
Source: Scout MLS #1643337 Report a problem | ||
| 2/9/2024 | Pending sale | $585,000$283/sqft |
Source: Scout MLS #1643337 Report a problem | ||
| 2/8/2024 | Listed for sale | $585,000+176.6%$283/sqft |
Source: Scout MLS #1643337 Report a problem | ||
| 5/8/2012 | Sold | $211,500$102/sqft |
Source: Scout MLS #1557729 Report a problem | ||
Public tax history
| Year | Property taxes | Tax assessment |
|---|---|---|
| 2024 | $798 +15.4% | $174,200 |
| 2023 | $692 -15.3% | $174,200 +48.5% |
| 2022 | $817 -2.4% | $117,320 +1.3% |
| 2021 | $837 | $115,800 |
| 2020 | -- | $115,800 -7.9% |
| 2019 | $855 +11.4% | $125,800 |
| 2018 | $768 | $125,800 +29.3% |
| 2017 | $768 -63.5% | $97,320 |
| 2016 | $2,103 +6.9% | $97,320 |
| 2015 | $1,966 -4.2% | $97,320 +13.9% |
| 2014 | $2,053 | $85,440 |
| 2013 | -- | -- |
| 2012 | -- | -- |
| 2011 | -- | -- |
| 2010 | -- | -- |
Find assessor info on the county website
Neighborhood: 31522
Nearby homes
- $610,1003 bd3 ba2.4k sqft109 E Davis Cup Ct, Saint Simons Island, GA 31522Off Market
- $444,4003 bd2 ba1.7k sqft109 E Davis Cup Ct, St Simons Island, GA 31522Off Market
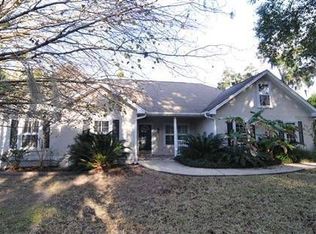
- $564,5003 bd2 ba1.8k sqft1192 Sea Palms West Dr, Saint Simons Island, GA 31522Off Market

- $699,0003 bd2 ba2.3k sqft1194 Sea Palms West Dr, Saint Simons Island, GA 31522Pending

- $496,1003 bd2 ba1.6k sqft101 E Davis Cup Ct, Saint Simons Island, GA 31522Off Market
- $578,9003 bd3 ba2.1k sqft14 Wimbledon Ct, Saint Simons Island, GA 31522Off Market
- $587,7003 bd2 ba2.2k sqft110 E Davis Cup Ct, Saint Simons Island, GA 31522Off Market
- $598,0003 bd3 ba1.9k sqft12 Wimbledon Ct, Saint Simons Island, GA 31522Sold
Nearby schools
GreatSchools rating
- 9/10Oglethorpe Point Elementary SchoolGrades: PK-5Distance: 0.6 mi
- 6/10Glynn Middle SchoolGrades: 6-8Distance: 7.9 mi
- 10/10Glynn AcademyGrades: 9-12Distance: 8 mi
Schools provided by the listing agent
- Elementary: Oglethorpe
- Middle: Glynn Middle School
- High: Glynn Academy
Source: Scout MLS. This data may not be complete. We recommend contacting the local school district to confirm school assignments for this home.


Get pre-qualified for a loan
At Zillow Home Loans, we can pre-qualify you in as little as 5 minutes with no impact to your credit score.An equal housing lender. NMLS #10287.
Sell for more on Zillow
Get a Zillow Showcase℠ listing at no additional cost and you could sell for .
$642,100
2% more
+$12,842
With Zillow Showcase(estimated)
$654,942
- Georgia
- Glynn County
- Saint Simons Island
- 31522
- 107 E Davis Cup Ct
Nearby cities
Nearby zip codes
Other Saint Simons Island Topics
- Apartments for Rent in 31522
- Houses for Sale in 31522
- Houses for Rent in 31522
- 31522 Real Estate
- Saint Simons Island Condos
- Houses for Sale in Saint Simons Island
- Newest Listings in Saint Simons Island
- Saint Simons Island Home Values
- Saint Simons Island Real Estate Agents
- Saint Simons Island Refinance
- Saint Simons Island Mortgage Rates
