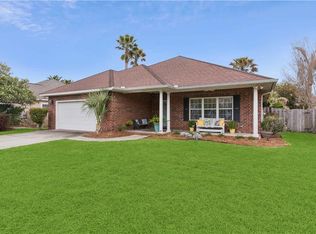
Located in the charming community of Sea Palms West, this delightful tabby, ranch-style 3 bedroom, 2 bathroom home offers a serene lifestyle with its picturesque lagoon views. The property boasts newly installed hardwood floors creating a warm and inviting atmosphere. The spacious living room, complete with a gas fireplace, provides the perfect setting for relaxation and entertainment.This beautifully remodeled kitchen is a chef’s dream, featuring a premium KitchenAid gas cooktop that makes cooking effortless and precise. Elegant quartz countertops provide ample prep space, perfectly complemented by a stylish custom backsplash that adds a touch of sophistication. Every detail has been thoughtfully designed to combine function and beauty, creating a space perfect for everyday meals or entertaining. Adjacent to the kitchen, a breakfast area offers stunning views of the lagoon, making every meal a visual treat. For more formal occasions, a separate dining room is available.The large master bedroom has vaulted ceilings and his and her walk in closets. The ensuite bathroom boasts dual vanities and separate shower and tub facilities for ultimate convenience.Nature enthusiasts will appreciate the screened porch, offering a bug-free outdoor living space to enjoy the surrounding wildlife. The property sits on a generous size lot, providing privacy and space for outdoor activities.As part of the Sea Palms West community, residents have access to an expansive 50-acre greenspace, perfect for walking, biking, and enjoying the outdoors. Additional features include ample storage throughout the home, ensuring a clutter-free living environment. The property's location near local amenities such as schools, parks, and shopping centers adds to its appeal, making it an ideal choice for those seeking a balanced lifestyle in a beautiful coastal setting. https://youtu.be/mHfEntsU5ls
Pending
$699,000
1194 Sea Palms West Dr, Saint Simons Island, GA 31522
3beds
2,302sqft
Single Family Residence
Built in 1994
0.25 Acres Lot
$-- Zestimate®
$304/sqft
$-- HOA
What's special
Gas fireplacePicturesque lagoon viewsBeautifully remodeled kitchenSeparate dining roomStylish custom backsplashElegant quartz countertopsPremium kitchenaid gas cooktop
- 134 days |
- 88 |
- 0 |
Zillow last checked:
Listing updated:
Listed by:
Lori McCormick 912-222-1878,
Keller Williams Realty Golden Isles
Source: Scout MLS,MLS#: 1661006
Facts & features
Interior
Bedrooms & bathrooms
- Bedrooms: 3
- Bathrooms: 2
- Full bathrooms: 2
Heating
- Central, Electric
Cooling
- Central Air, Electric
Features
- Basement: Crawl Space
- Number of fireplaces: 1
- Fireplace features: Living Room
Interior area
- Total structure area: 2,302
- Total interior livable area: 2,302 sqft
Video & virtual tour
Property
Parking
- Total spaces: 2
- Parking features: Garage Door Opener
- Garage spaces: 2
Features
- Has private pool: Yes
- Has view: Yes
- On waterfront: Yes
Lot
- Size: 0.25 Acres
Details
- Parcel number: 0409362
Construction
Type & style
- Home type: SingleFamily
- Architectural style: Ranch
- Property subtype: Single Family Residence
Materials
- Tabby
Condition
- As Is
- Year built: 1994
Details
- Warranty included: Yes
Utilities & green energy
- Sewer: Public Sewer
- Water: Public
Community & HOA
Community
- Subdivision: Courtside Homes
HOA
- Has HOA: Yes
Location
- Region: Saint Simons Island
Financial & listing details
- Price per square foot: $304/sqft
- Tax assessed value: $532,100
- Annual tax amount: $3,230
- Date on market: 4/3/2026
- Road surface type: Paved
Estimated market value
Not available
Estimated sales range
Not available
Not available
Price history
| Date | Event | Price |
|---|---|---|
| 6/15/2026 | Pending sale | $699,000$304/sqft |
Source: Scout MLS #1661006 Report a problem | ||
| 4/3/2026 | Listed for sale | $699,000$304/sqft |
Source: Scout MLS #1661006 Report a problem | ||
| 4/1/2026 | Listing removed | $699,000$304/sqft |
Source: Scout MLS #1656431 Report a problem | ||
| 9/3/2025 | Listed for sale | $699,000$304/sqft |
Source: Scout MLS #1656431 Report a problem | ||
| 9/1/2025 | Listing removed | $699,000$304/sqft |
Source: Scout MLS #1651015 Report a problem | ||
| 4/15/2025 | Price change | $699,000-0.1%$304/sqft |
Source: Scout MLS #1651015 Report a problem | ||
| 1/3/2025 | Listed for sale | $700,000$304/sqft |
Source: Scout MLS #1651015 Report a problem | ||
| 9/30/2024 | Listing removed | $700,000$304/sqft |
Source: Scout MLS #1649116 Report a problem | ||
| 9/11/2024 | Listed for sale | $700,000+100%$304/sqft |
Source: Scout MLS #1649116 Report a problem | ||
| 3/5/2021 | Sold | $350,000-7.9%$152/sqft |
Source: Scout MLS #1622989 Report a problem | ||
| 1/4/2021 | Price change | $380,000-2.3%$165/sqft |
Source: DeLoach Sotheby's International Realty #1622989 Report a problem | ||
| 11/7/2020 | Price change | $389,000-2.7%$169/sqft |
Source: DeLoach Sotheby's International Realty #1622989 Report a problem | ||
| 9/3/2020 | Listed for sale | $399,900$174/sqft |
Source: Compass360 Realty, Inc. #1618899 Report a problem | ||
Public tax history
| Year | Property taxes | Tax assessment |
|---|---|---|
| 2025 | $3,571 +0.9% | $212,840 +1.9% |
| 2024 | $3,540 +9.6% | $208,840 |
| 2023 | $3,231 -4.6% | $208,840 +51.2% |
| 2022 | $3,388 -15.4% | $138,120 -7.9% |
| 2021 | $4,003 | $149,960 |
| 2020 | -- | $149,960 -3.4% |
| 2019 | $3,917 -6.2% | $155,240 |
| 2018 | $4,178 | $155,240 +26.1% |
| 2017 | $4,178 +25.2% | $123,080 |
| 2016 | $3,339 +8.4% | $123,080 |
| 2015 | $3,079 +13.8% | $123,080 +15% |
| 2014 | $2,705 | $107,040 |
| 2013 | -- | -- |
| 2012 | -- | -- |
| 2011 | -- | -- |
| 2010 | -- | -- |
Find assessor info on the county website
Monthly payment
Est. payment
Payment breakdown
Explore the cost of this home by adjusting the details. Changes won't be saved.Climate risks
Neighborhood: 31522
Nearby schools
GreatSchools rating
- 9/10Oglethorpe Point Elementary SchoolGrades: PK-5Distance: 0.6 mi
- 6/10Glynn Middle SchoolGrades: 6-8Distance: 7.9 mi
- 10/10Glynn AcademyGrades: 9-12Distance: 8 mi
Schools provided by the listing agent
- Elementary: Oglethorpe
- Middle: Glynn Middle School
- High: Glynn Academy
Source: Scout MLS. This data may not be complete. We recommend contacting the local school district to confirm school assignments for this home.
- $558,7003 bd2 ba1.8k sqft1192 Sea Palms West Dr, Saint Simons Island, GA 31522Off Market

- $573,0003 bd2 ba2k sqft107 E Davis Cup Ct, Saint Simons Island, GA 31522Sold

- $794,0004 bd3 ba2.8k sqft100 Wimbledon Dr, Saint Simons Island, GA 31522Sold
- $491,9003 bd2 ba1.6k sqft101 E Davis Cup Ct, Saint Simons Island, GA 31522Off Market
- $660,9004 bd4 ba3k sqft218 W Davis Cup Ct, Saint Simons Island, GA 31522Off Market
- $--0.27 acres1219 Sea Palms West Dr, St Simons Island, GA 31522Off Market
- $311,2002 bd2 ba1.4k sqft861 Wimbledon Dr, Saint Simons Island, GA 31522Off Market
- $286,2002 bd2 ba1k sqft865 Wimbledon Dr, Saint Simons Island, GA 31522Off Market
A local agent can set up tours, give advice and negotiate with sellers.
Similar homes
- $699,0003 bd2 ba1.8k sqft214 W Davis Cup Ct, Saint Simons Island, GA 31522For Sale
 MLS ID #1660606, Martin Sportschuetz, Coastal Georgia Living LLC. Scout MLS
 - $719,9003 bd4 ba2.4k sqft101 N Cottages Dr, St Simons Island, GA 31522Active

 MLS ID #10798619, Hannah Melton, Duckworth Properties. GAMLS
 - $650,0003 bd2 ba2.5k sqft116 Village Creek Way, Saint Simons Island, GA 31522For Sale
 MLS ID #1661074, Leighann Woods, Banker Real Estate. Scout MLS
 - $720,0003 bd3 ba2.5k sqft102 Sunbury Ct, Saint Simons Island, GA 31522For Sale
 MLS ID #1661685, Wanda Greeson, BHHS Hodnett Cooper Real Estate. Scout MLS
 - $825,0003 bd3 ba2.7k sqft2002 Sea Palms West Dr, Saint Simons Island, GA 31522For SaleMLS ID #2000000, Laura Peebles, Sea Island Properties. Scout MLS
- $748,0004 bd4 ba2.7k sqft257 Villager Dr, Saint Simons Island, GA 31522For SaleMLS ID #1660128, Martin Sportschuetz, Coastal Georgia Living LLC. Scout MLS
- $624,9004 bd3 ba2.4k sqft123 Simonton Way, Saint Simons Island, GA 31522For SaleMLS ID #1659864, Micki Carter, DeLoach Sotheby's International Realty. Scout MLS
- $725,0003 bd3 ba2k sqft1301 Grand View Dr, Saint Simons Island, GA 31522For Sale
 MLS ID #7806512, MARGIE STOCKTON, Harry Norman Realtors. FMLS GA
 - $695,0003 bd2 ba1.6k sqft162 Toluca Ln, Saint Simons Island, GA 31522For SaleMLS ID #2001624, Joan Lewis, Signature Properties Group Inc.. Scout MLS
- $999,9003 bd3 ba2.6k sqft135 Colonial Dr, Saint Simons Island, GA 31522For SaleMLS ID #2001784, LeAnn Duckworth, Duckworth Properties BWK. Scout MLS
- $820,0004 bd4 ba2.5k sqft165 Harrington Ln, Saint Simons Island, GA 31522For SaleMLS ID #1659262, George Skarpalezos, II, BHHS Hodnett Cooper Real Estate. Scout MLS
- $534,0003 bd4 ba1.5k sqft661 N Golf Villas, Saint Simons Island, GA 31522For SaleMLS ID #2001855, Melissa Johnson, St Marys Realty Inc Island Si. Scout MLS
- $875,0003 bd3 ba2.3k sqft108 N Windward Dr, Saint Simons Island, GA 31522For SaleMLS ID #1658791, Lynn Wade Kennedy, Keller Williams Realty Golden Isles. Scout MLS
- $880,0004 bd3 ba2.6k sqft123 Plemmons Dr, Saint Simons Island, GA 31522ActiveMLS ID #10796158, MIchael Giery, BHHS Hodnett Cooper Real Estate. GAMLS
- $999,9994 bd3 ba1.9k sqft127 Dodge Rd, Saint Simons Island, GA 31522For SaleMLS ID #1658899, Winnie Skarpalezos, BHHS Hodnett Cooper Real Estate. Scout MLS
- $750,0004 bd4 ba2.4k sqft112 Newfield St, Saint Simons Island, GA 31522For SaleMLS ID #1658364, Freddy Stroud, Georgia Coast Realty. Scout MLS
- $564,0003 bd2 ba1.8k sqft614 Cedar St, Saint Simons Island, GA 31522ActiveMLS ID #10796760, Rebecca Strother, Duckworth Properties. GAMLS
- $822,5504 bd3 ba2.2k sqft240 Peachtree St, Saint Simons Island, GA 31522For SaleMLS ID #1656436, Sharon Foster, N R Foster Properties, Inc.. Scout MLS
- $750,0005 bd2 ba2.5k sqft105 Thompson Cv, Saint Simons Island, GA 31522For SaleMLS ID #1660577, Susan Imhoff, DeLoach Sotheby's International Realty. Scout MLS
- $795,0005 bd4 ba2.3k sqft240 Georgia St, Saint Simons Island, GA 31522For SaleMLS ID #1660449, Cherise Cartwright, Golf Club Realty LLC. Scout MLS
