Discover the possibilities with this 4-bedroom, 2-bathroom mobile home situated on a little over 1.5 acres in desirable Fairfield ISD! Enjoy the peaceful country feel while still being conveniently close to town amenities, shopping, dining, and schools.
Inside, the functional floor plan offers a spacious living area that flows seamlessly into the dining and kitchen spaces, creating a great layout for everyday living and gatherings. The primary bedroom features an ensuite bathroom for added privacy and convenience. Three additional bedrooms provide plenty of flexibility for a growing family, guest rooms, or a home office setup.
Step outside and appreciate the extra space this property offers, including two storage buildings for tools, hobbies, or additional storage needs. A small fenced area in the backyard is perfect for pets, while the covered rear porch creates a great spot to relax and enjoy quiet country evenings.
With a little TLC, this property could truly shine and become the home of your dreams. Whether you're looking for a place to make your own, an investment opportunity, or land with room to expand or build something new, this property is loaded with potential!
For sale
Price cut: $10K (7/22)
$115,000
107 Fcr #1255, Fairfield, TX 75840
4beds
1,568sqft
Manufactured Home, Single Family Residence
Built in 1975
1.53 Acres Lot
$-- Zestimate®
$73/sqft
$-- HOA
What's special
Two storage buildingsFunctional floor planThree additional bedroomsCovered rear porch
- 63 days
- 388
- 14
Zillow last checked:
Listing updated:
Listed by:
Taylor German 0729952,
Keller Williams Lonestar 817-795-2500
Source: NTREIS,MLS#: 21318462
Facts & features
Interior
Bedrooms & bathrooms
- Bedrooms: 4
- Bathrooms: 2
- Full bathrooms: 2
Primary bedroom
- Features: En Suite Bathroom
- Level: First
- Dimensions: 1 x 1
Bedroom
- Level: First
- Dimensions: 1 x 1
Bedroom
- Level: First
- Dimensions: 1 x 1
Bedroom
- Level: First
- Dimensions: 1 x 1
Primary bathroom
- Features: Built-in Features, En Suite Bathroom
- Level: First
- Dimensions: 1 x 1
Dining room
- Features: Ceiling Fan(s)
- Level: First
- Dimensions: 1 x 1
Other
- Features: Built-in Features
- Level: First
- Dimensions: 1 x 1
Kitchen
- Features: Built-in Features
- Level: First
- Dimensions: 1 x 1
Laundry
- Features: Built-in Features
- Level: First
- Dimensions: 1 x 1
Living room
- Level: First
- Dimensions: 1 x 1
Appliances
- Included: Gas Range
Features
- Open Floorplan
- Flooring: Carpet, Laminate
- Has basement: No
- Has fireplace: No
Interior area
- Total interior livable area: 1,568 sqft
Video & virtual tour
Property
Parking
- Parking features: Driveway
Features
- Levels: One
- Stories: 1
- Patio & porch: Rear Porch, Covered
- Exterior features: Storage
- Pool features: None
- Fencing: Back Yard,Wire
Lot
- Size: 1.53 Acres
Details
- Parcel number: 21538
Construction
Type & style
- Home type: MobileManufactured
- Architectural style: Traditional,Mobile Home
- Property subtype: Manufactured Home, Single Family Residence
Materials
- Foundation: Pillar/Post/Pier
- Roof: Composition
Condition
- Year built: 1975
Utilities & green energy
- Sewer: Septic Tank
- Utilities for property: Septic Available
Community & HOA
Community
- Subdivision: Na
HOA
- Has HOA: No
Location
- Region: Fairfield
Financial & listing details
- Price per square foot: $73/sqft
- Annual tax amount: $738
- Date on market: 7/1/2026
- Cumulative days on market: 64 days
Estimated market value
Not available
Estimated sales range
Not available
Not available
Price history
| Date | Event | Price |
|---|---|---|
| 7/22/2026 | Listed for sale | $115,000-8%$73/sqft |
Source: NTREIS #21318462 Report a problem | ||
| 7/14/2026 | Contingent | $125,000$80/sqft |
Source: NTREIS #21318462 Report a problem | ||
| 7/1/2026 | Listed for sale | $125,000$80/sqft |
Source: NTREIS #21318462 Report a problem | ||
Public tax history
Tax history is unavailable.
Monthly payment
Climate risks
Neighborhood: 75840
Nearby schools
Schools provided by the listing agent
- Elementary: Fairfield
- Middle: Fairfield
- High: Fairfield
- District: Fairfield ISD
Source: NTREIS. This data may not be complete. We recommend contacting the local school district to confirm school assignments for this home.
Similar homes
- $169,0003 bd2 ba1.4k sqft114 Fcr #540, Fairfield, TX 75840For Sale
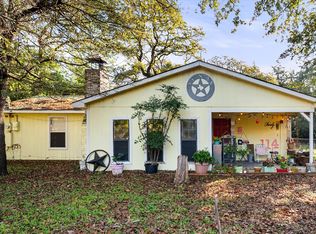 MLS ID #21330311, Nicole Wolf. NTREIS
 - $130,0004 bd2 ba1.5k sqft1001 S Fairway St, Fairfield, TX 75840For Sale
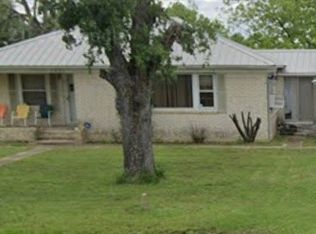 MLS ID #21016902, Nicole Wolf. NTREIS
 - $120,0002 bd1 ba1.3k sqft459 Davis St, Fairfield, TX 75840For Sale
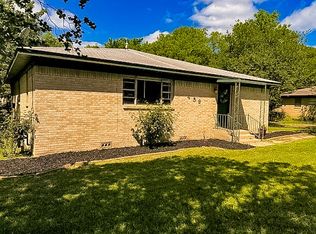 MLS ID #87696789, Curtis Wood, Green & Associates Real Estate. HAR
 - $67,8993 bd1 ba956 sqft801 Clark St, Fairfield, TX 75840For Sale
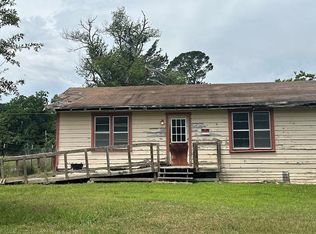 MLS ID #69649066, Chet Polniazek, 1st Texas Realty Services. HAR
