*Seller now offering $3,000 move-in allowance!*
*New windows to be installed throughout main home and detached garage!*
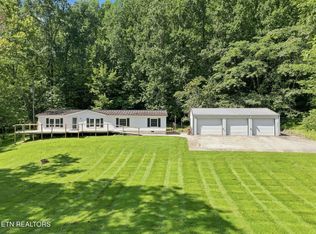
Renovated! And... still offering many additional options and features! The main basement ranch home includes 2658 square feet with 3 bedrooms on the main floor. The lower level offers flexibility with what could be a large recreational room or a mother-in-law suite with its large full bathroom and rough-in plumbing for a kitchen sink has been installed if a kitchenette is desired. More options present themselves with the 400sf accessory dwelling unit (ADU) residing behind the home. Make it your home office, a kids playroom, or invest further and create a fully functioning tiny home. Lastly, the large detached garage (704 sf) offers ample storage for vehicles, boats, or a workshop.
The main home includes new vinyl plank flooring throughout (no carpet), new kitchen cabinets with quartz countertops, stainless steel appliances, tile baths and showers, new vanities, glass shower doors to be installed on the primary and downstairs showers, light fixtures, and paint! Don't miss the sunroom (not included in finished square footage) and the covered front porch and covered back deck!
The ADU also includes new flooring, new paint, and new light fixtures!
The large detached garage is clean and ready to go!
This property is a special one!
Buyer to verify all information. Lot size of .67 acres is estimated because tax records have not updated since the time of the lot being subdivided and sold to the Seller. ADU has window units.
Pending - continue to show
Price cut: $19.9K (8/12)
$425,000
107 Harrison Ln, Seymour, TN 37865
3beds
2,658sqft
Single Family Residence
Built in 1966
0.67 Acres Lot
$-- Zestimate®
$160/sqft
$-- HOA
What's special
Covered front porchNew paintStainless steel appliancesNew light fixturesCovered back deckTile baths and showersNew vanities
- 193 days
- 153
- 2
Zillow last checked:
Listing updated:
Listed by:
Megan Piper 865-386-0661,
Realty Executives Associates 865-588-3232,
Jay Piper 865-660-8748,
Realty Executives Associates
Source: East Tennessee Realtors,MLS#: 1334762
Facts & features
Interior
Bedrooms & bathrooms
- Bedrooms: 3
- Bathrooms: 3
- Full bathrooms: 3
Rooms
- Room types: Bonus Room
Heating
- Central, Natural Gas, Electric
Cooling
- Central Air, Ceiling Fan(s)
Appliances
- Included: Dishwasher, Microwave, Range
Features
- Eat-in Kitchen, Bonus Room
- Flooring: Vinyl
- Windows: Windows - Vinyl
- Basement: Walk-Out Access,Finished
- Number of fireplaces: 1
- Fireplace features: Brick
Interior area
- Total structure area: 2,658
- Total interior livable area: 2,658 sqft
Property
Parking
- Total spaces: 3
- Parking features: Off Street, Detached, Main Level
- Garage spaces: 3
Features
- Has view: Yes
- View description: Country Setting
Lot
- Size: 0.67 Acres
- Features: Level
Details
- Additional structures: Guest House
- Parcel number: 045 156.00
Construction
Type & style
- Home type: SingleFamily
- Architectural style: Traditional
- Property subtype: Single Family Residence
Materials
- Vinyl Siding, Brick, Block, Frame
Condition
- Year built: 1966
Utilities & green energy
- Sewer: Septic Tank
- Water: Public
Community & HOA
Community
- Security: Smoke Detector(s)
Location
- Region: Seymour
Financial & listing details
- Price per square foot: $160/sqft
- Tax assessed value: $182,900
- Annual tax amount: $677
- Date on market: 7/24/2026
Estimated market value
Not available
Estimated sales range
Not available
Not available
Price history
| Date | Event | Price |
|---|---|---|
| 9/8/2026 | Pending sale | $425,000$160/sqft |
Source:  East Tennessee Realtors #1334762 Report a problem East Tennessee Realtors #1334762 Report a problem | ||
| 8/12/2026 | Price change | $425,000-4.5%$160/sqft |
Source: East Tennessee Realtors #1334762 Report a problem | ||
| 7/31/2026 | Price change | $444,900-1.1%$167/sqft |
Source: East Tennessee Realtors #1334762 Report a problem | ||
| 7/24/2026 | Listed for sale | $449,900$169/sqft |
Source: East Tennessee Realtors #1334762 Report a problem | ||
| 7/16/2026 | Pending sale | $449,900$169/sqft |
Source: East Tennessee Realtors #1334762 Report a problem | ||
| 6/1/2026 | Price change | $449,900-4.3%$169/sqft |
Source: East Tennessee Realtors #1334762 Report a problem | ||
| 5/15/2026 | Price change | $469,900-2.1%$177/sqft |
Source: East Tennessee Realtors #1334762 Report a problem | ||
| 5/6/2026 | Price change | $479,900-2%$181/sqft |
Source: East Tennessee Realtors #1334762 Report a problem | ||
| 4/14/2026 | Price change | $489,900-2%$184/sqft |
Source: East Tennessee Realtors #1334762 Report a problem | ||
| 3/31/2026 | Listed for sale | $499,900+168.8%$188/sqft |
Source: East Tennessee Realtors #1334762 Report a problem | ||
| 12/1/2025 | Sold | $186,000$70/sqft |
Source: Public Record Report a problem | ||
Public tax history
| Year | Property taxes | Tax assessment |
|---|---|---|
| 2025 | $677 | $45,725 |
| 2024 | $677 | $45,725 |
| 2023 | $677 | $45,725 |
| 2022 | $677 | $45,725 |
| 2021 | -- | $45,725 +22.9% |
| 2020 | $692 | $37,200 |
| 2019 | $692 | $37,200 |
| 2018 | $692 0% | $37,200 |
| 2017 | $692 | $37,200 |
| 2016 | $692 | $37,200 -1.4% |
| 2015 | -- | $37,725 +0% |
| 2014 | $615 | $37,715 |
| 2013 | $615 | $37,715 |
| 2012 | $615 | $37,715 |
| 2011 | $615 | $37,715 |
| 2010 | -- | $37,715 -0.3% |
| 2009 | $583 | $37,837 |
| 2008 | $583 | $37,837 |
| 2007 | $583 +14.9% | $37,837 |
| 2006 | $507 -19.3% | $37,837 |
| 2005 | $628 +27.6% | $37,837 +27.6% |
| 2004 | $492 +14.5% | $29,662 |
| 2002 | $430 | $29,662 -10.5% |
| 2001 | -- | $33,135 -66.4% |
| 2000 | -- | $98,661 |
Find assessor info on the county website
Monthly payment
Est. payment
Payment breakdown
Explore the cost of this home by adjusting the details. Changes won't be saved.Climate risks
Neighborhood: 37865
Nearby schools
Schools provided by the listing agent
- Elementary: Seymour Intermediate
- Middle: Seymour
- High: Seymour
Source: East Tennessee Realtors. This data may not be complete. We recommend contacting the local school district to confirm school assignments for this home.

Similar homes
- $425,0003 bd2 ba1.6k sqft8111 Pickens Gap Rd, Knoxville, TN 37920Active
 MLS ID #1352858, Allison L Noe Webber, Keller Williams Realty. East Tennessee Realtors
 - $425,0004 bd3 ba2.8k sqft4824 Lonas Dr, Knoxville, TN 37909Active
 MLS ID #1338420, Fawn Shope, Real Broker. East Tennessee Realtors
 - $439,9003 bd2 ba1.6k sqft4319 Lorena Ln, Maryville, TN 37804Active
 MLS ID #1353740, Diane Conklin, United Real Estate Solutions. East Tennessee Realtors
 - $419,0003 bd2 ba1.3k sqft209 Maple Loop Rd, Knoxville, TN 37920Active
 MLS ID #1357379, Mallory Varney, Keller Williams Realty. East Tennessee Realtors
 - $364,9003 bd3 ba1.8k sqft5812 Rockwood Ln, Knoxville, TN 37921ActiveMLS ID #1358518, Brian Shaffer, Wallace. East Tennessee Realtors
- $425,0003 bd3 ba2.1k sqft6601 Sedgefield Dr, Knoxville, TN 37923ActiveMLS ID #1355882, Teri Jo Fox, The Knox Fox Real Estate Group. East Tennessee Realtors
- $469,9003 bd3 ba2.3k sqft943 Radnor Rd, Maryville, TN 37804ActiveMLS ID #1357565, Crystal Foust, ReMax Preferred Properties, In. East Tennessee Realtors
- $395,0003 bd3 ba2k sqft6408 Flintrock Cir, Knoxville, TN 37920ActiveMLS ID #1345078, Emma Smith, eXp Realty, LLC. East Tennessee Realtors
- $459,0003 bd2 ba1.5k sqft412 Apple Valley Rd, Sevierville, TN 37862For Sale
 MLS ID #3531886, Carly Couch. RealTracs MLS as distributed by MLS GRID
 - $419,0003 bd2 ba1.8k sqft312 Stone Rd, Knoxville, TN 37920ActiveMLS ID #1350741, Julie Carter, Keller Williams Signature. East Tennessee Realtors
- $429,9992 bd2 ba1.8k sqft2875 McMahan Sawmill Rd, Sevierville, TN 37862ActiveMLS ID #1334875, Allie Chamberlain, Realty Executives South. East Tennessee Realtors
- $444,0003 bd3 ba2.2k sqft334 Amolee Ln, Sevierville, TN 37876For SaleMLS ID #3548197, Derek Tellier. RealTracs MLS as distributed by MLS GRID
- $399,0003 bd2 ba1.4k sqft6617 Washington Pike, Knoxville, TN 37918For SaleMLS ID #3541203, Randi Smith. RealTracs MLS as distributed by MLS GRID
- $399,9003 bd2 ba1.6k sqft740 Hidden Valley Rd, Gatlinburg, TN 37738For SaleMLS ID #3610214, Cecilia Cook. RealTracs MLS as distributed by MLS GRID
- $399,0003 bd2 ba1.6k sqft1301 Snappwood Dr, Sevierville, TN 37862For SaleMLS ID #3544658, Gracie Mayfield. RealTracs MLS as distributed by MLS GRID
- $620,0003 bd2 ba2.4k sqft948 Bobbie Jean Ln, Seymour, TN 37865ActiveMLS ID #1355398, Bryan Ralls, Realty Executives Associates. East Tennessee Realtors
- $499,0004 bd2 ba1.7k sqft1103 Mayors Dr, Sevierville, TN 37862For SaleMLS ID #3544711, Gracie Mayfield. RealTracs MLS as distributed by MLS GRID
- $424,9003 bd3 ba1.8k sqft236 Dove Dr, Sevierville, TN 37876For SaleMLS ID #3545643, Jaycob Coleman. RealTracs MLS as distributed by MLS GRID
- $399,0003 bd2 ba2.7k sqft3415 Hackberry Rd, Knoxville, TN 37931ActiveMLS ID #1350972, Katelyn Bethmann, Greater Impact Realty. East Tennessee Realtors
- $399,9003 bd3 ba2k sqft315 Arbor Dr, Maryville, TN 37804For SaleMLS ID #3512831, Ivette Gibbe-Fields. RealTracs MLS as distributed by MLS GRID
