Welcome to 107 Hickory in Lake Jackson, TX. This charming 1,248 sq ft home features 3 bedrooms, 2 bathrooms and an attached 2-car garage. The spacious main living area has an open feel with the kitchen just off the living room; the dining room has French doors that lead to the covered and private back porch. The backyard is peaceful and shaded by beautiful mature trees. Improvements throughout the home include a roof with WPI-8 (2024), main sewer line replacement (2026), blow-in insulation (2025), back porch roof (2026), privacy fence (2022) and front door (2019). Located near schools, shopping and major roadways, don't miss the opportunity to make this home your own!
Pending
$190,000
107 Hickory St, Lake Jackson, TX 77566
3beds
1,248sqft
Single Family Residence
Built in 1963
10,018 Square Feet Lot
$187,000 Zestimate®
$152/sqft
$-- HOA
What's special
- 26 days
- 717
- 56
Likely to sell faster than
Zillow last checked:
Listing updated:
Listed by:
Tanya Ammons TREC #0775781 979-480-3104,
Coldwell Banker Ultimate
Source: HAR,MLS#: 10738685
Facts & features
Interior
Bedrooms & bathrooms
- Bedrooms: 3
- Bathrooms: 2
- Full bathrooms: 2
Primary bedroom
- Level: First
- Area: 124.71
- Dimensions: 12'2" x10'3"
Bedroom
- Level: First
- Area: 100.21
- Dimensions: 10'10" x 9'3"
Bedroom
- Level: First
- Area: 112.03
- Dimensions: 12'4" x 9'1"
Heating
- Natural Gas
Cooling
- Electric
Appliances
- Included: Gas Oven, Oven, Microwave, Electric Cooktop, Dishwasher
- Laundry: Electric Dryer Hookup, Washer Hookup
Interior area
- Total structure area: 1,248
- Total interior livable area: 1,248 sqft
Property
Parking
- Total spaces: 2
- Parking features: Attached
- Attached garage spaces: 2
Features
- Stories: 1
Lot
- Size: 10,018 Square Feet
- Features: Subdivided, 1/4 Up to 1/2 Acre
Details
- Parcel number: 58501534000
Construction
Type & style
- Home type: SingleFamily
- Architectural style: Traditional
- Property subtype: Single Family Residence
Materials
- Brick, Wood Siding
- Foundation: Slab
- Roof: Composition
Condition
- New construction: No
- Year built: 1963
Utilities & green energy
- Sewer: Public Sewer
- Water: Public
Community & HOA
Community
- Subdivision: S5850
Location
- Region: Lake Jackson
Financial & listing details
- Price per square foot: $152/sqft
- Tax assessed value: $192,230
- Annual tax amount: $2,008
- Date on market: 9/23/2026
- Listing terms: Cash,Conventional,FHA,VA Loan
- Exclusions: Stand-Alone Fireplace In Living Room, Curtains, Security System/Ring Camera, Trampoline
Estimated market value
$187,000
$178,000 - $196,000
$1,718/mo
Price history
| Date | Event | Price |
|---|---|---|
| 10/3/2026 | Pending sale | $190,000$152/sqft |
Source:  HAR #10738685 Report a problem | ||
| 9/23/2026 | Listed for sale | $190,000$152/sqft |
Source: HAR #10738685 Report a problem | ||
Public tax history
| Year | Property taxes | Tax assessment |
|---|---|---|
| 2025 | $2,042 -8.6% | $192,230 +2.3% |
| 2024 | $2,234 +13.2% | $187,829 +10% |
| 2023 | $1,974 -22.4% | $170,754 +10% |
| 2022 | $2,544 -2.3% | $155,231 +10% |
| 2021 | $2,604 | $141,119 +10% |
| 2020 | -- | $128,290 +2% |
| 2019 | $2,326 +533% | $125,730 +2.2% |
| 2018 | $367 | $123,080 +2.5% |
| 2017 | $367 +18.9% | $120,050 +5.2% |
| 2016 | $309 | $114,150 +9.6% |
| 2015 | $309 | $104,180 +6.7% |
| 2014 | $309 | $97,630 +5.4% |
| 2012 | -- | $92,650 +4.2% |
| 2011 | -- | $88,890 -1.2% |
| 2010 | -- | $89,990 -5% |
| 2009 | -- | $94,710 +3.5% |
| 2008 | -- | $91,480 +37.8% |
| 2006 | -- | $66,380 -0.1% |
| 2005 | -- | $66,430 +4.2% |
| 2004 | -- | $63,740 -6.2% |
| 2003 | -- | $67,970 +4.7% |
| 2002 | -- | $64,930 +17.1% |
| 2001 | -- | $55,430 |
Find assessor info on the county website
Monthly payment
Est. payment
Payment breakdown
Explore the cost of this home by adjusting the details. Changes won't be saved.Climate risks
Neighborhood: Woodland Park
Nearby schools
Schools provided by the listing agent
- Elementary: Roberts Elementary School (Brazosport)
- Middle: Rasco Middle
- High: Brazoswood High School
Source: HAR. This data may not be complete. We recommend contacting the local school district to confirm school assignments for this home.

Similar homes
- $195,5003 bd2 ba1.2k sqft113 S Yaupon St, Lake Jackson, TX 77566For Sale
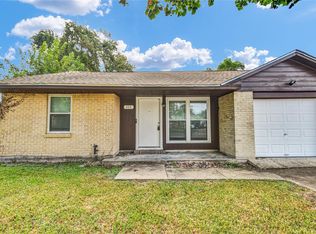 MLS ID #75634980, Jennifer Atkins, Mega Realty. HAR
- $195,0003 bd2 ba1.2k sqft101 Hickory St, Lake Jackson, TX 77566For Sale
 MLS ID #14012921, Kimberly Beebe, American Realty. HAR
- $209,9003 bd2 ba1.4k sqft310 Nasturtium St, Lake Jackson, TX 77566For Sale
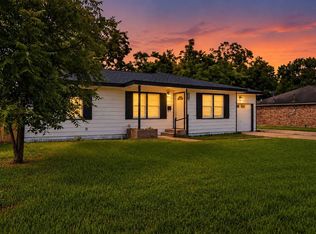 MLS ID #35449390, Brandon Montealvo, Realty Of America, LLC. HAR
- $178,0003 bd1 ba980 sqft306 Azalea St, Lake Jackson, TX 77566For Sale
 MLS ID #18533096, Tammie Bell, TBT Real Estate. HAR
