MOVE-IN READY STUNNING NEW HOME! From the moment you approach the welcoming front porch, you'll appreciate the inviting ambiance, high-quality construction & modern design aesthetic. The main level offers an open floor plan showcasing the gorgeous kitchen with Thermador appliances, island seating, quartz countertops & custom cabinetry; great room w/soaring ceilings & gas fireplace; large dining room. Generous primary suite with spacious bedroom, walk-in closets & well-appointed ensuite bath, laundry & powder rooms complete the main level. Upper level features two large bedrooms, full bath & expansive bonus room great for home office, den, gym. Screened porch & adjacent patio provide seamless indoor/outdoor living areas for al fresco dining, entertaining & relaxation. Sun-drenched rooms throughout, attached two-car garage. Private setting nestled in nature yet just minutes from town center & major routes to Boston. Extensive upgrades included in price. Schedule your private tour today!
Sold for $2,065,000
$2,065,000
107 Horrigan Dr #12, Dedham, MA 02026
3beds
3,100sqft
Condominium
Built in 2024
-- sqft lot
$-- Zestimate®
$666/sqft
$-- Estimated rent
Home value
Not available
Estimated sales range
Not available
Not available
Zestimate® history
Owner options
List your home for rent
Find your next renter with Zillow Rental Manager. Plus, with online applications, you can quickly screen prospective tenants – for free.
Refinance and save
$11,163/mo
Est. payment
Refinancing to a lower rate could help reduce your monthly payments and save thousands over the life of the loan.
$11,163/mo
Est. payment
Explore your selling options
Work with a Zillow partner agent
Leverage their expertise and Zillow's premium Showcase listings to get your home seen by more buyers.
Get startedList with your own agent
Get your home in front of millions of buyers by listing it on Zillow.
Learn how to do itSell it yourself
Take full control of how buyers see your home on Zillow by listing For Sale by Owner (FSBO).
List your homeWhat's special
Zillow last checked:
Listing updated:
Listed by:
Jill Kelly 781-726-0447,
Coldwell Banker Realty - Westwood 781-320-0550,
Elaine Patterson 781-752-9181
Bought with:
Elaine Patterson
Coldwell Banker Realty - Westwood
Source: MLS PIN,MLS#: 73428454
Facts & features
Interior
Bedrooms & bathrooms
- Bedrooms: 3
- Bathrooms: 3
- Full bathrooms: 2
- 1/2 bathrooms: 1
- Main level bedrooms: 1
Primary bedroom
- Features: Bathroom - Full, Walk-In Closet(s), Closet/Cabinets - Custom Built, Flooring - Hardwood, Recessed Lighting
- Level: Main,First
- Area: 200
- Dimensions: 20 x 10
Bedroom 2
- Features: Closet/Cabinets - Custom Built, Flooring - Hardwood
- Level: Second
- Area: 272
- Dimensions: 17 x 16
Bedroom 3
- Features: Closet/Cabinets - Custom Built, Flooring - Hardwood
- Level: Second
- Area: 204
- Dimensions: 17 x 12
Primary bathroom
- Features: Yes
Bathroom 1
- Features: Bathroom - Half, Flooring - Stone/Ceramic Tile, Countertops - Stone/Granite/Solid, Wainscoting
- Level: First
- Area: 50
- Dimensions: 10 x 5
Bathroom 2
- Features: Bathroom - Full, Bathroom - Double Vanity/Sink, Bathroom - Tiled With Shower Stall, Closet/Cabinets - Custom Built, Flooring - Stone/Ceramic Tile, Countertops - Stone/Granite/Solid, Double Vanity, Recessed Lighting
- Level: First
- Area: 90
- Dimensions: 10 x 9
Bathroom 3
- Features: Bathroom - Full, Bathroom - Tiled With Tub & Shower, Closet/Cabinets - Custom Built, Flooring - Stone/Ceramic Tile, Countertops - Stone/Granite/Solid
- Level: Second
- Area: 72
- Dimensions: 12 x 6
Dining room
- Features: Flooring - Hardwood, Open Floorplan, Recessed Lighting, Crown Molding
- Level: First
- Area: 204
- Dimensions: 17 x 12
Kitchen
- Features: Flooring - Hardwood, Countertops - Stone/Granite/Solid, Kitchen Island, Exterior Access, Open Floorplan, Recessed Lighting, Gas Stove, Lighting - Pendant
- Level: First
- Area: 200
- Dimensions: 20 x 10
Living room
- Features: Cathedral Ceiling(s), Flooring - Hardwood, Exterior Access, Open Floorplan, Recessed Lighting, Crown Molding
- Level: First
- Area: 340
- Dimensions: 20 x 17
Heating
- Forced Air, Heat Pump, Natural Gas
Cooling
- Central Air
Appliances
- Included: Range, Dishwasher, Disposal, Microwave, Refrigerator
- Laundry: Electric Dryer Hookup, Washer Hookup
Features
- Cathedral Ceiling(s), Closet/Cabinets - Custom Built, Recessed Lighting, Entrance Foyer, Mud Room, Bonus Room
- Flooring: Wood, Tile, Flooring - Hardwood, Flooring - Stone/Ceramic Tile
- Windows: Insulated Windows
- Has basement: Yes
- Number of fireplaces: 1
- Fireplace features: Living Room
Interior area
- Total structure area: 3,100
- Total interior livable area: 3,100 sqft
- Finished area above ground: 3,100
Property
Parking
- Total spaces: 4
- Parking features: Attached, Off Street, Deeded, Paved
- Attached garage spaces: 2
- Uncovered spaces: 2
Features
- Entry location: Unit Placement(Street)
- Patio & porch: Porch, Screened, Patio
- Exterior features: Porch, Porch - Screened, Patio, Professional Landscaping, Sprinkler System
Details
- Zoning: Res
Construction
Type & style
- Home type: Condo
- Property subtype: Condominium
Materials
- Frame
- Roof: Shingle
Condition
- Year built: 2024
Utilities & green energy
- Electric: 200+ Amp Service
- Sewer: Public Sewer
- Water: Public
- Utilities for property: for Gas Range, for Electric Dryer, Washer Hookup
Community & HOA
Community
- Features: Public Transportation, Shopping, Walk/Jog Trails, Conservation Area, Highway Access, T-Station
- Security: Security System
HOA
- Services included: Insurance, Maintenance Structure, Road Maintenance, Maintenance Grounds, Snow Removal, Trash, Reserve Funds
- HOA fee: $678 monthly
Location
- Region: Dedham
Financial & listing details
- Price per square foot: $666/sqft
- Date on market: 1/21/2026
Price history
| Date | Event | Price |
|---|---|---|
| 3/11/2026 | Sold | $2,065,000-1.4%$666/sqft |
Source: MLS PIN #73428454 Report a problem | ||
| 11/17/2025 | Listed for sale | $2,095,000$676/sqft |
Source: MLS PIN #73428454 Report a problem | ||
| 10/30/2025 | Listing removed | $2,095,000$676/sqft |
Source: MLS PIN #73428454 Report a problem | ||
| 9/10/2025 | Listed for sale | $2,095,000+7.4%$676/sqft |
Source: MLS PIN #73428447 Report a problem | ||
| 12/18/2024 | Sold | $1,951,109+0.3%$629/sqft |
Source: MLS PIN #73201148 Report a problem | ||
| 4/22/2024 | Contingent | $1,945,000$627/sqft |
Source: MLS PIN #73201148 Report a problem | ||
| 2/9/2024 | Listed for sale | $1,945,000$627/sqft |
Source: MLS PIN #73201148 Report a problem | ||
Public tax history
Tax history is unavailable.
Neighborhood: Dexter
Nearby homes
- $2,205,4243 bd3 ba3.4k sqft109 Horrigan Dr #13, Dedham, MA 02026Sold

- $2,074,2683 bd3 ba3.4k sqft101 Horrigan Dr #11, Dedham, MA 02026Sold
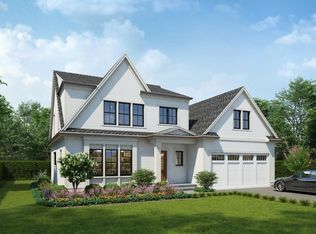
- $2,090,0003 bd3 ba2.5k sqft106 Horrigan Dr #21, Dedham, MA 02026For Sale
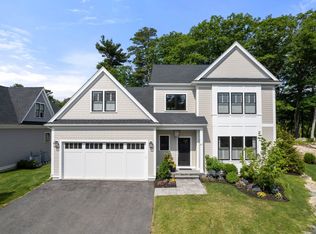
- $2,045,0003 bd3 ba2.5k sqft98 Horrigan Dr #22, Dedham, MA 02026Pending

- $2,136,8293 bd3 ba2.5k sqft115 Horrigan Dr #14, Dedham, MA 02026Sold
- $2,147,9493 bd3 ba2.5k sqft112 Horrigan Dr #20, Dedham, MA 02026Sold
- $2,072,3783 bd3 ba2.5k sqft119 Horrigan Dr #15, Dedham, MA 02026Sold
- $2,159,2463 bd3 ba2.5k sqft86 Horrigan Dr #23, Dedham, MA 02026Sold
Nearby schools
GreatSchools rating
- NAEarly Childhood CenterGrades: PK-KDistance: 0.3 mi
- 7/10Dedham Middle SchoolGrades: 6-8Distance: 1.2 mi
- 7/10Dedham High SchoolGrades: 9-12Distance: 1.4 mi
- Massachusetts
- Norfolk County
- Dedham
- 02026
- Dexter
- 107 Horrigan Dr Unit 12
