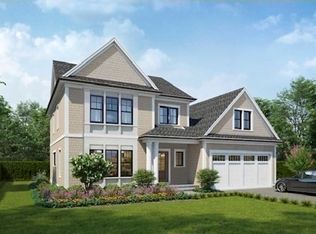
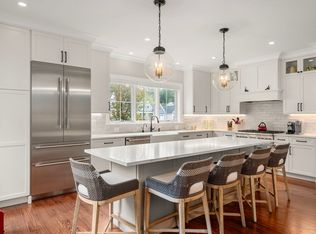
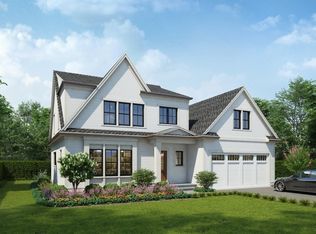
The spectacular new construction homes on Horrigan Drive at Rodman Pond have been in high demand and the final two homes are now available! You'll appreciate the quality craftsmanship, attention to detail, open floor plan, high ceilings & abundance of natural light throughout. Main level features gorgeous chef's kitchen with custom cabinetry, quartz counters, center island, Thermador appliances; great room with fireplace; dining room; primary bedroom suite with bath & walk-in closets; powder room; laundry room. Upper floor offers two large bedrooms; full bath; bonus conditioned storage area. Patio, attached 2-car garage. Buyers may add an enclosed screened porch, finish the basement & select options to personalize the home. The community is beautifully sited; you'll enjoy living in nestled in nature surrounded by conservation land in Precinct 1 just minutes from Dedham's vibrant Village center. Close to many local amenities, dining & shopping with easy access to Boston & beyond.
For sale
Price increase: $45K (7/20)
$2,090,000
106 Horrigan Dr #21, Dedham, MA 02026
3beds
2,500sqft
Condominium
Built in 2026
-- sqft lot
$-- Zestimate®
$836/sqft
$678/mo HOA
What's special
Laundry roomQuality craftsmanshipDining roomGreat room with fireplaceBonus conditioned storage areaOpen floor planPowder room
- 56 days
- 259
- 8
Zillow last checked:
Listing updated:
Listed by:
Jill Kelly 781-726-0447,
Coldwell Banker Realty - Westwood 781-320-0550
Source: MLS PIN,MLS#: 73547171
Facts & features
Interior
Bedrooms & bathrooms
- Bedrooms: 3
- Bathrooms: 3
- Full bathrooms: 2
- 1/2 bathrooms: 1
- Main level bathrooms: 1
- Main level bedrooms: 1
Primary bedroom
- Features: Bathroom - Full, Cathedral Ceiling(s), Walk-In Closet(s), Flooring - Hardwood, Recessed Lighting, Crown Molding, Closet - Double
- Level: Main,First
- Area: 360
- Dimensions: 20 x 18
Bedroom 2
- Features: Closet, Flooring - Wall to Wall Carpet
- Level: Second
- Area: 272
- Dimensions: 17 x 16
Bedroom 3
- Features: Closet, Flooring - Wall to Wall Carpet
- Level: Second
- Area: 204
- Dimensions: 17 x 12
Primary bathroom
- Features: Yes
Bathroom 1
- Features: Bathroom - Half, Flooring - Stone/Ceramic Tile, Countertops - Stone/Granite/Solid, Cabinets - Upgraded, Lighting - Sconce, Beadboard
- Level: First
- Area: 50
- Dimensions: 10 x 5
Bathroom 2
- Features: Bathroom - Full, Bathroom - Double Vanity/Sink, Bathroom - Tiled With Shower Stall, Closet/Cabinets - Custom Built, Flooring - Stone/Ceramic Tile, Flooring - Marble, Countertops - Stone/Granite/Solid, Cabinets - Upgraded, Double Vanity, Recessed Lighting
- Level: Main,First
- Area: 90
- Dimensions: 10 x 9
Bathroom 3
- Features: Bathroom - Full, Bathroom - With Tub & Shower, Closet - Linen, Closet/Cabinets - Custom Built, Flooring - Stone/Ceramic Tile, Countertops - Stone/Granite/Solid, Recessed Lighting, Lighting - Sconce
- Level: Second
- Area: 72
- Dimensions: 12 x 6
Dining room
- Features: Coffered Ceiling(s), Flooring - Hardwood, Open Floorplan, Recessed Lighting, Crown Molding
- Level: First
- Area: 204
- Dimensions: 17 x 12
Kitchen
- Features: Flooring - Hardwood, Countertops - Stone/Granite/Solid, Kitchen Island, Cabinets - Upgraded, Exterior Access, Open Floorplan, Recessed Lighting, Stainless Steel Appliances, Wine Chiller, Crown Molding
- Level: First
- Area: 200
- Dimensions: 20 x 10
Living room
- Features: Cathedral Ceiling(s), Flooring - Hardwood, Exterior Access, Open Floorplan, Recessed Lighting, Slider, Crown Molding
- Level: First
- Area: 340
- Dimensions: 20 x 17
Heating
- Central, Heat Pump, Natural Gas
Cooling
- Central Air
Appliances
- Included: Range, Dishwasher, Disposal, Microwave, Refrigerator
- Laundry: Closet/Cabinets - Custom Built, Flooring - Stone/Ceramic Tile, Stone/Granite/Solid Countertops, Main Level, Recessed Lighting, First Floor, In Unit
Features
- Cathedral Ceiling(s), Closet, Entrance Foyer, Mud Room
- Flooring: Tile, Carpet, Hardwood, Flooring - Hardwood, Flooring - Stone/Ceramic Tile
- Windows: Insulated Windows
- Has basement: Yes
- Number of fireplaces: 1
- Fireplace features: Living Room
Interior area
- Total structure area: 2,500
- Total interior livable area: 2,500 sqft
- Finished area above ground: 2,500
- Finished area below ground: 1,000
Property
Parking
- Total spaces: 4
- Parking features: Attached, Off Street, Deeded
- Attached garage spaces: 2
- Uncovered spaces: 2
Features
- Entry location: Unit Placement(Street)
- Patio & porch: Patio
- Exterior features: Patio, Professional Landscaping, Sprinkler System
Details
- Zoning: Res
Construction
Type & style
- Home type: Condo
- Property subtype: Condominium
Materials
- Frame
- Roof: Shingle
Condition
- Year built: 2026
Details
- Warranty included: Yes
Utilities & green energy
- Electric: 200+ Amp Service
- Sewer: Public Sewer
- Water: Public
- Utilities for property: for Gas Range
Community & HOA
Community
- Features: Public Transportation, Shopping, Walk/Jog Trails, Conservation Area, Highway Access, Private School, Public School
- Security: Security System
HOA
- Services included: Insurance, Maintenance Structure, Road Maintenance, Maintenance Grounds, Snow Removal, Trash, Reserve Funds
- HOA fee: $678 monthly
Location
- Region: Dedham
Financial & listing details
- Price per square foot: $836/sqft
- Date on market: 7/9/2026
Estimated market value
Not available
Estimated sales range
Not available
Not available
Price history
| Date | Event | Price |
|---|---|---|
| 8/12/2026 | Listed for sale | $2,090,000$836/sqft |
Source: MLS PIN #73547171 Report a problem | ||
| 7/31/2026 | Contingent | $2,090,000$836/sqft |
Source: MLS PIN #73547171 Report a problem | ||
| 7/20/2026 | Price change | $2,090,000+2.2%$836/sqft |
Source: MLS PIN #73547171 Report a problem | ||
| 7/9/2026 | Listed for sale | $2,045,000$818/sqft |
Source: MLS PIN #73547171 Report a problem | ||
| 1/7/2026 | Listing removed | $2,045,000$818/sqft |
Source: MLS PIN #73391447 Report a problem | ||
| 6/16/2025 | Listed for sale | $2,045,000$818/sqft |
Source: MLS PIN #73391447 Report a problem | ||
Public tax history
Tax history is unavailable.
Monthly payment
Est. payment
Payment breakdown
Explore the cost of this home by adjusting the details. Changes won't be saved.Climate risks
Neighborhood: Dexter

Similar homes
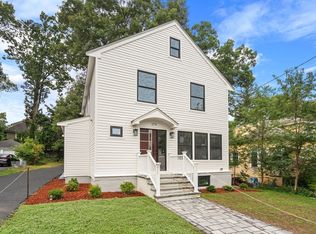
- $1,800,0003 bd3 ba2k sqft179 Woodcliff Rd, Newton, MA 02461For Sale
 MLS ID #73569224, Liyuan Bai, Gibson Sotheby's International Realty. MLS PIN
 - $1,925,0004 bd3 ba2.8k sqft40 Kimlo Rd, Wellesley, MA 02481For Sale
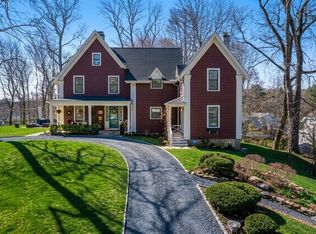 MLS ID #73533550, Petrone-Hunter Realty Group, Coldwell Banker Realty - Wellesley. MLS PIN
 - $1,299,9004 bd3 ba2.5k sqft129 Dover Rd, Westwood, MA 02090For Sale
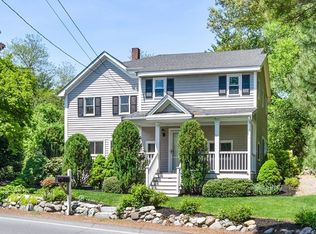 MLS ID #73568049, Theresa M. David, Gibson Sotheby's International Realty. MLS PIN
 - $2,095,0004 bd4 ba3.5k sqft184 Bedford Rd, Lincoln, MA 01773For Sale
 MLS ID #73537717, Marika & Associates Group, Hammond Residential Real Estate. MLS PIN
