Spectacular NEW CONSTRUCTION homes on Horrigan Drive at Rodman Pond in Precinct 1 - Dedham! FINAL PHASE of four (4) homes just released with 23 of the 26 now sold or under contract. Summer 2026 delivery. Main level features gorgeous chef's kitchen w/custom cabinetry, quartz counters, center island, Thermador appliances; great room w/FP; dining room; primary bedroom suite w/bath & walk-in closets; powder room; laundry room. Upper floor offers two large bedrooms; full bath; bonus storage area. You will appreciate the quality craftsmanship, attention to detail, open floor plan, high ceilings & abundance of natural light. Patio, attached 2-car garage. Enclosed screened porch available, finish the basement & select options to personalize the home. Incredible location as you will enjoy living nestled in nature surrounded by conservation land while just minutes from Dedham's vibrant Village center, shops, restaurants & close to Needham, Newton, Wellesley & major routes to Boston & Cape Cod.
Sold for $2,159,246
$2,159,246
86 Horrigan Dr #23, Dedham, MA 02026
3beds
2,500sqft
Single Family Residence
Built in 2025
-- sqft lot
$-- Zestimate®
$864/sqft
$-- Estimated rent
Home value
Not available
Estimated sales range
Not available
Not available
Zestimate® history
Owner options
List your home for rent
Find your next renter with Zillow Rental Manager. Plus, with online applications, you can quickly screen prospective tenants – for free.
Refinance and save
$10,964/mo
Est. payment
Refinancing to a lower rate could help reduce your monthly payments and save thousands over the life of the loan.
$10,964/mo
Est. payment
Explore your selling options
Work with a Zillow partner agent
Leverage their expertise and Zillow's premium Showcase listings to get your home seen by more buyers.
Get startedList with your own agent
Get your home in front of millions of buyers by listing it on Zillow.
Learn how to do itSell it yourself
Take full control of how buyers see your home on Zillow by listing For Sale by Owner (FSBO).
List your homeWhat's special
Laundry roomGreat roomDining roomPrimary bedroom suiteWalk-in closetsCustom cabinetryHigh ceilings
Zillow last checked:
Listing updated:
Listed by:
Elaine Patterson 781-752-9181,
Coldwell Banker Realty - Westwood 781-320-0550
Bought with:
Migdol Moore Team
Gibson Sotheby's International Realty
Source: MLS PIN,MLS#: 73362656
Facts & features
Interior
Bedrooms & bathrooms
- Bedrooms: 3
- Bathrooms: 3
- Full bathrooms: 2
- 1/2 bathrooms: 1
- Main level bathrooms: 1
- Main level bedrooms: 1
Primary bedroom
- Features: Bathroom - Full, Cathedral Ceiling(s), Walk-In Closet(s), Flooring - Hardwood, Recessed Lighting, Crown Molding, Closet - Double
- Level: Main,First
- Area: 360
- Dimensions: 20 x 18
Bedroom 2
- Features: Closet, Flooring - Wall to Wall Carpet
- Level: Second
- Area: 272
- Dimensions: 17 x 16
Bedroom 3
- Features: Closet, Flooring - Wall to Wall Carpet
- Level: Second
- Area: 204
- Dimensions: 17 x 12
Primary bathroom
- Features: Yes
Bathroom 1
- Features: Bathroom - Half, Flooring - Stone/Ceramic Tile, Countertops - Stone/Granite/Solid, Cabinets - Upgraded, Lighting - Sconce, Beadboard
- Level: First
- Area: 50
- Dimensions: 10 x 5
Bathroom 2
- Features: Bathroom - Full, Bathroom - Double Vanity/Sink, Bathroom - Tiled With Shower Stall, Closet/Cabinets - Custom Built, Flooring - Stone/Ceramic Tile, Flooring - Marble, Countertops - Stone/Granite/Solid, Cabinets - Upgraded, Double Vanity, Recessed Lighting
- Level: Main,First
- Area: 90
- Dimensions: 10 x 9
Bathroom 3
- Features: Bathroom - Full, Bathroom - With Tub & Shower, Closet - Linen, Closet/Cabinets - Custom Built, Flooring - Stone/Ceramic Tile, Countertops - Stone/Granite/Solid, Recessed Lighting, Lighting - Sconce
- Level: Second
- Area: 72
- Dimensions: 12 x 6
Dining room
- Features: Coffered Ceiling(s), Flooring - Hardwood, Open Floorplan, Recessed Lighting, Crown Molding
- Level: First
- Area: 204
- Dimensions: 17 x 12
Kitchen
- Features: Flooring - Hardwood, Countertops - Stone/Granite/Solid, Kitchen Island, Cabinets - Upgraded, Exterior Access, Open Floorplan, Recessed Lighting, Stainless Steel Appliances, Wine Chiller, Crown Molding
- Level: First
- Area: 200
- Dimensions: 20 x 10
Living room
- Features: Cathedral Ceiling(s), Flooring - Hardwood, Exterior Access, Open Floorplan, Recessed Lighting, Slider, Crown Molding
- Level: First
- Area: 340
- Dimensions: 20 x 17
Heating
- Natural Gas, Air Source Heat Pumps (ASHP)
Cooling
- Central Air
Appliances
- Included: Tankless Water Heater, Range, Dishwasher, Disposal, Microwave, Refrigerator
- Laundry: Closet/Cabinets - Custom Built, Flooring - Stone/Ceramic Tile, Stone/Granite/Solid Countertops, Main Level, Recessed Lighting, First Floor
Features
- Cathedral Ceiling(s), Closet, Entrance Foyer, Mud Room
- Flooring: Tile, Carpet, Hardwood, Flooring - Hardwood, Flooring - Stone/Ceramic Tile
- Windows: Insulated Windows
- Basement: Full
- Number of fireplaces: 1
- Fireplace features: Living Room
Interior area
- Total structure area: 2,500
- Total interior livable area: 2,500 sqft
- Finished area above ground: 2,500
- Finished area below ground: 1,000
Property
Parking
- Total spaces: 4
- Parking features: Paved Drive
- Garage spaces: 2
- Uncovered spaces: 2
Features
- Patio & porch: Patio
- Exterior features: Patio, Professional Landscaping, Sprinkler System
Lot
- Features: Level
Details
- Zoning: Res
Construction
Type & style
- Home type: SingleFamily
- Architectural style: Colonial,Other (See Remarks)
- Property subtype: Single Family Residence
Materials
- Frame
- Foundation: Concrete Perimeter
- Roof: Shingle
Condition
- Year built: 2025
Details
- Warranty included: Yes
Utilities & green energy
- Electric: 200+ Amp Service
- Sewer: Public Sewer
- Water: Public
- Utilities for property: for Gas Range
Community & HOA
Community
- Features: Public Transportation, Shopping, Walk/Jog Trails, Conservation Area, Highway Access, Private School, Public School
- Security: Security System
- Subdivision: Horrigan Drive at Rodman Pond
HOA
- Has HOA: No
Location
- Region: Dedham
Financial & listing details
- Price per square foot: $864/sqft
- Date on market: 2/11/2026
- Listing terms: Other (See Remarks)
Price history
| Date | Event | Price |
|---|---|---|
| 6/18/2026 | Sold | $2,159,246+5.6%$864/sqft |
Source: MLS PIN #73362656 Report a problem | ||
| 8/19/2025 | Contingent | $2,045,000$818/sqft |
Source: MLS PIN #73362656 Report a problem | ||
| 4/22/2025 | Listed for sale | $2,045,000+2.5%$818/sqft |
Source: MLS PIN #73362656 Report a problem | ||
| 3/27/2025 | Listing removed | $1,995,000$798/sqft |
Source: MLS PIN #73349706 Report a problem | ||
| 3/25/2025 | Listed for sale | $1,995,000$798/sqft |
Source: MLS PIN #73349706 Report a problem | ||
Public tax history
Tax history is unavailable.
Neighborhood: Dexter
Nearby homes
- $2,045,0003 bd3 ba2.5k sqft98 Horrigan Dr #22, Dedham, MA 02026Pending

- $6,408,0007 bd10 ba13k sqft214 Lowder St, Dedham, MA 02026Off Market
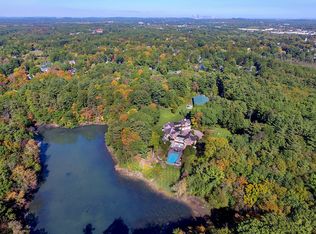
- $2,125,1393 bd3 ba2.5k sqft66 Horrigan Dr #25, Dedham, MA 02026Sold
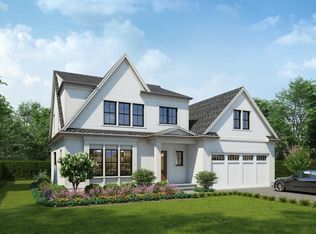
- $2,090,0003 bd3 ba2.5k sqft106 Horrigan Dr #21, Dedham, MA 02026For Sale
- $2,038,3603 bd3 ba2.5k sqft85 Horrigan Dr #7, Dedham, MA 02026Sold
- $2,009,3963 bd3 ba2.5k sqft79 Horrigan Dr #6, Dedham, MA 02026Sold
- $2,147,9493 bd3 ba2.5k sqft112 Horrigan Dr #20, Dedham, MA 02026Sold
- $2,019,3953 bd3 ba2.5k sqft60 Horrigan Dr #26, Dedham, MA 02026Sold
Nearby schools
GreatSchools rating
- NAEarly Childhood CenterGrades: PK-KDistance: 0.3 mi
- 7/10Dedham Middle SchoolGrades: 6-8Distance: 1.2 mi
- 7/10Dedham High SchoolGrades: 9-12Distance: 1.4 mi
- Massachusetts
- Norfolk County
- Dedham
- 02026
- Dexter
- 86 Horrigan Dr Unit 23
