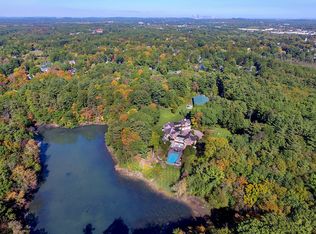
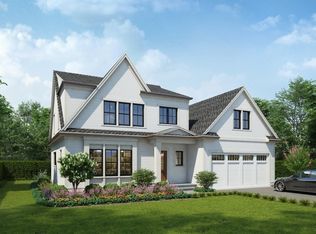
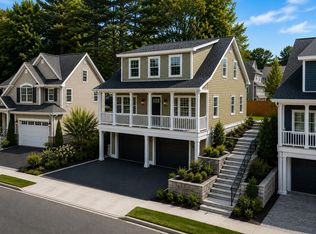
Spectacular NEW CONSTRUCTION homes on Horrigan Drive at Rodman Pond in Precinct 1 - Dedham! FINAL PHASE with just 3 homes remaining for sale - 23 of the 26 now sold or under contract. Summer 2026 delivery. Main level features gorgeous chef's kitchen w/custom cabinetry, quartz counters, center island, Thermador appliances; great room w/FP; dining room; primary bedroom suite w/bath & walk-in closets; powder room; laundry room. Upper floor offers two large bedrooms; full bath; bonus storage area. You will appreciate the quality craftsmanship, attention to detail, open floor plan, high ceilings & abundance of natural light. Patio, attached 2-car garage. Enclosed screened porch available, finish the basement & select options to personalize the home. Incredible location as you will enjoy living nestled in nature surrounded by conservation land while just minutes from Dedham's vibrant Village center, shops, restaurants & close to Needham, Newton, Wellesley & major routes to Boston & Cape Cod.
Pending
$2,045,000
80 Horrigan Dr #24, Dedham, MA 02026
3beds
2,500sqft
Condominium
Built in 2025
-- sqft lot
$-- Zestimate®
$818/sqft
$678/mo HOA
What's special
Great roomPrimary bedroom suiteWalk-in closetsCenter islandCustom cabinetryHigh ceilingsAbundance of natural light
- 137 days
- 9
- 0
Zillow last checked:
Listing updated:
Listed by:
Elaine Patterson 781-752-9181,
Coldwell Banker Realty - Westwood 781-320-0550
Source: MLS PIN,MLS#: 73419550
Facts & features
Interior
Bedrooms & bathrooms
- Bedrooms: 3
- Bathrooms: 3
- Full bathrooms: 2
- 1/2 bathrooms: 1
- Main level bathrooms: 1
- Main level bedrooms: 1
Primary bedroom
- Features: Bathroom - Full, Cathedral Ceiling(s), Walk-In Closet(s), Flooring - Hardwood, Recessed Lighting, Crown Molding, Closet - Double
- Level: Main,First
- Area: 360
- Dimensions: 20 x 18
Bedroom 2
- Features: Closet, Flooring - Wall to Wall Carpet
- Level: Second
- Area: 272
- Dimensions: 17 x 16
Bedroom 3
- Features: Closet, Flooring - Wall to Wall Carpet
- Level: Second
- Area: 204
- Dimensions: 17 x 12
Primary bathroom
- Features: Yes
Bathroom 1
- Features: Bathroom - Half, Flooring - Stone/Ceramic Tile, Countertops - Stone/Granite/Solid, Cabinets - Upgraded, Lighting - Sconce, Beadboard
- Level: First
- Area: 50
- Dimensions: 10 x 5
Bathroom 2
- Features: Bathroom - Full, Bathroom - Double Vanity/Sink, Bathroom - Tiled With Shower Stall, Closet/Cabinets - Custom Built, Flooring - Stone/Ceramic Tile, Flooring - Marble, Countertops - Stone/Granite/Solid, Cabinets - Upgraded, Double Vanity, Recessed Lighting
- Level: Main,First
- Area: 90
- Dimensions: 10 x 9
Bathroom 3
- Features: Bathroom - Full, Bathroom - With Tub & Shower, Closet - Linen, Closet/Cabinets - Custom Built, Flooring - Stone/Ceramic Tile, Countertops - Stone/Granite/Solid, Recessed Lighting, Lighting - Sconce
- Level: Second
- Area: 72
- Dimensions: 12 x 6
Dining room
- Features: Coffered Ceiling(s), Flooring - Hardwood, Open Floorplan, Recessed Lighting, Crown Molding
- Level: First
- Area: 204
- Dimensions: 17 x 12
Kitchen
- Features: Flooring - Hardwood, Countertops - Stone/Granite/Solid, Kitchen Island, Cabinets - Upgraded, Exterior Access, Open Floorplan, Recessed Lighting, Stainless Steel Appliances, Wine Chiller, Crown Molding
- Level: First
- Area: 200
- Dimensions: 20 x 10
Living room
- Features: Cathedral Ceiling(s), Flooring - Hardwood, Exterior Access, Open Floorplan, Recessed Lighting, Slider, Crown Molding
- Level: First
- Area: 340
- Dimensions: 20 x 17
Heating
- Heat Pump, Natural Gas
Cooling
- Central Air
Appliances
- Included: Range, Dishwasher, Disposal, Microwave, Refrigerator
- Laundry: Closet/Cabinets - Custom Built, Flooring - Stone/Ceramic Tile, Stone/Granite/Solid Countertops, Main Level, Recessed Lighting, First Floor
Features
- Cathedral Ceiling(s), Closet, Entrance Foyer, Mud Room
- Flooring: Tile, Carpet, Hardwood, Flooring - Hardwood, Flooring - Stone/Ceramic Tile
- Windows: Insulated Windows
- Has basement: Yes
- Number of fireplaces: 1
- Fireplace features: Living Room
Interior area
- Total structure area: 2,500
- Total interior livable area: 2,500 sqft
- Finished area above ground: 2,500
- Finished area below ground: 1,000
Property
Parking
- Total spaces: 4
- Parking features: Garage
- Garage spaces: 2
- Uncovered spaces: 2
Details
- Zoning: Res
Construction
Type & style
- Home type: Condo
- Property subtype: Condominium
Materials
- Frame
- Roof: Shingle
Condition
- Year built: 2025
Details
- Warranty included: Yes
Utilities & green energy
- Electric: 200+ Amp Service
- Sewer: Public Sewer
- Water: Public
Community & HOA
Community
- Features: Public Transportation, Shopping, Walk/Jog Trails, Conservation Area, Highway Access, Private School, Public School
- Security: Security System
- Subdivision: Horrigan Drive at Rodman Pond
HOA
- Services included: Insurance, Maintenance Structure, Road Maintenance, Maintenance Grounds, Snow Removal
- HOA fee: $678 monthly
Location
- Region: Dedham
Financial & listing details
- Price per square foot: $818/sqft
- Date on market: 5/18/2026
Estimated market value
Not available
Estimated sales range
Not available
Not available
Price history
| Date | Event | Price |
|---|---|---|
| 9/23/2026 | Pending sale | $2,045,000$818/sqft |
Source: MLS PIN #73419550 Report a problem | ||
| 8/19/2025 | Listed for sale | $2,045,000+2.5%$818/sqft |
Source: MLS PIN #73419550 Report a problem | ||
| 5/23/2025 | Contingent | $1,995,000$798/sqft |
Source: MLS PIN #73342676 Report a problem | ||
| 3/7/2025 | Listed for sale | $1,995,000$798/sqft |
Source: MLS PIN #73342676 Report a problem | ||
Public tax history
Tax history is unavailable.
Monthly payment
Est. payment
Payment breakdown
Explore the cost of this home by adjusting the details. Changes won't be saved.Climate risks
Neighborhood: Dexter

Similar homes
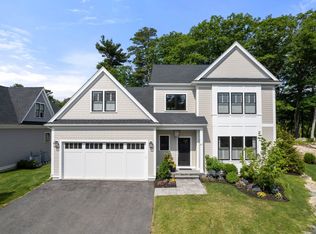
- $2,090,0003 bd3 ba2.5k sqftHorrigan Dedham, Dedham, MA 02026For Sale
 MLS ID #73547171, Jill Kelly, Coldwell Banker Realty - Westwood. MLS PIN
 - $2,200,0003 bd4 ba2.4k sqftRavenscroft Manor Condominiums, Jamaica Plain, MA 02130For Sale
 MLS ID #73580610, James Byler, Coldwell Banker Realty - Worcester. MLS PIN
 - $1,139,0003 bd3 ba2.3k sqft935 Washington Condominium, Newton, MA 02460For Sale
 MLS ID #73583676, The Mazer Group, Compass. MLS PIN
 - $1,495,9003 bd3 ba2.4k sqft47 Bayard St, Dedham, MA 02026New Construction
 MLS ID #73556492, Michael Musto, RE/MAX Distinct Advantage. MLS PIN
