JUST 3.7 MILES FROM WARNER ROBINS AIR FORCE BASE, LARGE FULLY SODDED SPACIOUS LOTS, ONE LEVEL RANCH HOMES ONLY, SOUGHT AFTER VETERANS HIGH SCHOOL DISTRICT.
UP TO $10,000 seller paid closing cost, The beautiful CALI ranch plan has an open concept kitchen flow effortlessly into a Dining and family room. Your new home is built with an industry leading suite of smart home products that keep you connected with the people and place you value most in this 4-bedroom, 2 bath home. You'll will love this home!!!
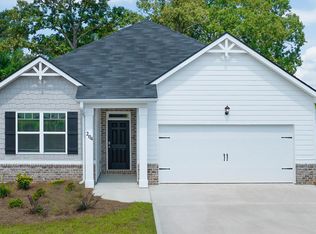
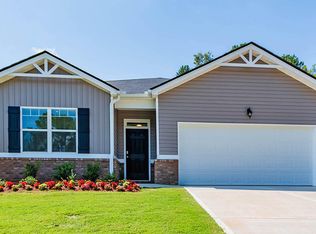
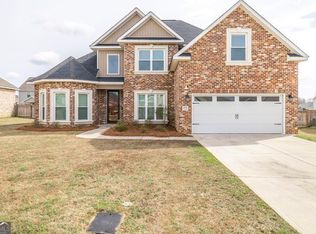
Photos used for illustrative purposes and do not depict actual home, stock photos.
Pending
$293,855
107 Ike Ct, Bonaire, GA 31005
4beds
1,774sqft
Single Family Residence, Residential
Built in 2025
7,840 Square Feet Lot
$284,000 Zestimate®
$166/sqft
$625/mo HOA
What's special
- 554 days
- 2
- 0
Zillow last checked:
Listing updated:
Listed by:
Brett Harris 864-430-3802,
D.R. Horton Realty of Georgia, Inc
Source: MGMLS,MLS#: 179326
Facts & features
Interior
Bedrooms & bathrooms
- Bedrooms: 4
- Bathrooms: 2
- Full bathrooms: 2
Primary bedroom
- Level: First
Bedroom 4
- Level: First
Kitchen
- Level: First
Heating
- Electric
Cooling
- Central Air, Ceiling Fan(s)
Appliances
- Included: Built-In Microwave, Ice Maker, Dishwasher, Disposal, Electric Range, Tankless Water Heater
- Laundry: Main Level, Laundry Room
Features
- Flooring: Carpet, Vinyl
- Basement: None
- Has fireplace: No
- Fireplace features: None
- Common walls with other units/homes: No One Above,2+ Common Walls
Interior area
- Total structure area: 1,774
- Total interior livable area: 1,774 sqft
- Finished area above ground: 1,774
- Finished area below ground: 0
Property
Parking
- Total spaces: 2
- Parking features: Kitchen Level, Garage Faces Front, Garage Door Opener, Garage, Driveway
- Garage spaces: 2
- Has uncovered spaces: Yes
Features
- Levels: One
- Patio & porch: Covered
- Exterior features: Rain Gutters, Private Yard, None
- Pool features: None
Lot
- Size: 7,840 Square Feet
- Dimensions: .33
Details
- Parcel number: ow107265000
- Special conditions: Standard
- Horse amenities: None
Construction
Type & style
- Home type: SingleFamily
- Architectural style: Traditional
- Property subtype: Single Family Residence, Residential
- Attached to another structure: Yes
Materials
- Stone, Vinyl Siding
- Foundation: Slab
- Roof: Shingle
Condition
- New Construction
- New construction: Yes
- Year built: 2025
Details
- Builder name: D .R . Horton
- Warranty included: Yes
Utilities & green energy
- Sewer: Public Sewer
- Water: Public
- Utilities for property: Cable Available, Electricity Available, Phone Available, Underground Utilities, Water Available
Green energy
- Energy efficient items: HVAC, Insulation, Lighting, Thermostat, Water Heater, Windows
Community & HOA
Community
- Features: Street Lights
- Security: Security System, Fire Alarm, Secured Garage/Parking, Security System Owned, Smoke Detector(s)
- Subdivision: Blue Ridge
HOA
- Has HOA: Yes
- HOA fee: $625 monthly
Location
- Region: Bonaire
Financial & listing details
- Price per square foot: $166/sqft
- Annual tax amount: $3,000
- Date on market: 4/17/2025
- Listing agreement: Exclusive Right To Sell
- Listing terms: Cash,Conventional,FHA,See Remarks,VA Loan
- Electric utility on property: Yes
Estimated market value
$284,000
$270,000 - $298,000
$2,253/mo
Price history
| Date | Event | Price |
|---|---|---|
| 7/2/2025 | Pending sale | $286,470$161/sqft |
Source: CGMLS #253383 Report a problem | ||
| 6/10/2025 | Price change | $286,470-2.5%$161/sqft |
Source: CGMLS #253383 Report a problem | ||
| 5/29/2025 | Listed for sale | $293,855$166/sqft |
Source: CGMLS #253383 Report a problem | ||
| 5/22/2025 | Pending sale | $293,855$166/sqft |
Source: CGMLS #253383 Report a problem | ||
| 5/22/2025 | Listed for sale | $293,855$166/sqft |
Source: CGMLS #253383 Report a problem | ||
| 4/17/2025 | Pending sale | $293,855$166/sqft |
Source:  MGMLS #179326 Report a problem MGMLS #179326 Report a problem | ||
| 4/17/2025 | Listed for sale | $293,855$166/sqft |
Source: MGMLS #179326 Report a problem | ||
Public tax history
Tax history is unavailable.
Monthly payment
Est. payment
Payment breakdown
Explore the cost of this home by adjusting the details. Changes won't be saved.Climate risks
Neighborhood: 31005
Nearby schools
Schools provided by the listing agent
- Elementary: Bonaire Elementary
- Middle: Bonaire Middle
- High: Veterans High
Source: MGMLS. This data may not be complete. We recommend contacting the local school district to confirm school assignments for this home.

Similar homes
- $354,6235 bd4 ba2.5k sqft424 Chelsea Leigh Ave Lot 14, Bonaire, GA 31005Active
 GAMLS
GAMLS - $283,4003 bd2 ba1.5k sqft148 Overton Dr, Perry, GA 31069New Construction
 CGMLS
CGMLS - $292,4004 bd3 ba1.9k sqft103 Caddo Ct, Perry, GA 31069New Construction
 CGMLS
CGMLS - $399,9755 bd3 ba2.4k sqft613 Jeffery Thomas Dr, Bonaire, GA 31005Active
 MLS ID #10835938, Tiffany Pinkney, Real Broker, LLC. GAMLS
 - $282,3004 bd3 ba1.8k sqft127 Royal Tern Ln, Warner Robins, GA 31093ActiveMLS ID #10805378, Tamra J Wade, Re/Max Tru, Inc.. GAMLS
- $357,5004 bd2 ba1.9k sqft105 Rolling Meadow Way, Kathleen, GA 31047ActiveMLS ID #10868393, Teresa Attaway, MF Real Estate Firm. GAMLS
- $288,8653 bd2 ba1.8k sqft112 Antique Bnd Lot 210, Perry, GA 31069ActiveGAMLS
- $336,0004 bd2 ba2k sqft109 Judy Kay Way, Perry, GA 31069ActiveMLS ID #10806215, Ilia B Durham, Landmark Realty. GAMLS
- $294,5204 bd3 ba2.2k sqft211 Park Bench Way Lot D73, Byron, GA 31008ActiveGAMLS
- $289,4003 bd2 ba1.6k sqft212 Eric Ct, Byron, GA 31008ActiveMLS ID #10571973, Kimberly Hunter, Maximum One Platinum Realtors. GAMLS
