Welcome home to this Cape Cod residence offering the perfect blend of modern efficiency and classic charm. Situated on a generous 0.68-acre lot near the end of a peaceful dead-end street, this 1,890 sq. ft. home boasts 3 spacious bedrooms, 2 full bathrooms, and an inviting layout designed for effortless living. The first-floor layout features a convenient primary bedroom and a full bath, while the second level hosts two additional bedrooms and another full bathroom, offering plenty of privacy for family or guests. Exterior of home features low-maintenance vinyl siding, a durable metal roof, a solid block foundation, and a blacktop driveway leading to a spacious 2-car attached and insulated garage with overhead storage via pull-down stairs. The full basement features an exterior walkout to the patio and above-ground pool. The basement offers a supplemental pellet stove for heat and exceptional storage or the perfect blank canvas for future finished space. The home has clean, low-cost and reliable municipal electric baseboard heating and full public water/sewer connectivity. The owners have installed a treatment system for the village water, a radon system, a new hot water heater, seamless gutters and an irrigation system to keep your lawn green all summer. In your back yard is a large storage shed with power connected. All of this is located on Mill Creek so you can enjoy the peaceful sound of the stream flowing by. There is absolutely nothing left to do but move in and enjoy the peace of mind that comes with this well maintained home. Schedule your tour today!
Under contract
$379,000
107 Karlen Ter, Boonville, NY 13309
3beds
1,890sqft
Single Family Residence
Built in 2004
0.68 Acres Lot
$-- Zestimate®
$201/sqft
$-- HOA
What's special
Solid block foundationNew hot water heaterPeaceful dead-end streetBlacktop drivewayDurable metal roofLow-maintenance vinyl sidingSeamless gutters
- 31 days |
- 228 |
- 2 |
Zillow last checked:
Listing updated:
Listed by:
Good Morning Realty 315-376-8688,
Carole Dunbar 315-376-8688
Source: NYSAMLSs,MLS#: S1696683 Originating MLS: Jefferson-Lewis Board
Originating MLS: Jefferson-Lewis BoardFacts & features
Interior
Bedrooms & bathrooms
- Bedrooms: 3
- Bathrooms: 2
- Full bathrooms: 2
- Main level bathrooms: 1
- Main level bedrooms: 1
Heating
- Electric, Baseboard
Appliances
- Included: Dishwasher, Electric Oven, Electric Range, Electric Water Heater, Refrigerator, Water Purifier Owned
- Laundry: Main Level
Features
- Eat-in Kitchen, Separate/Formal Living Room, Pull Down Attic Stairs, Sliding Glass Door(s), Main Level Primary
- Flooring: Carpet, Hardwood, Other, See Remarks, Tile, Varies
- Doors: Sliding Doors
- Basement: Full,Walk-Out Access
- Attic: Pull Down Stairs
- Number of fireplaces: 1
Interior area
- Total structure area: 1,890
- Total interior livable area: 1,890 sqft
Video & virtual tour
Property
Parking
- Total spaces: 2
- Parking features: Attached, Garage
- Attached garage spaces: 2
Features
- Patio & porch: Covered, Deck, Porch
- Exterior features: Blacktop Driveway, Deck, Pool
- Pool features: Above Ground
- On waterfront: Yes
- Waterfront features: River Access, Stream
- Body of water: Mill Creek
- Frontage length: 150
Lot
- Size: 0.68 Acres
- Dimensions: 150 x 197
- Features: Cul-De-Sac, Rectangular, Rectangular Lot, Residential Lot
Details
- Parcel number: 30260102201700030100000000
- Special conditions: Standard
Construction
Type & style
- Home type: SingleFamily
- Architectural style: Cape Cod
- Property subtype: Single Family Residence
Materials
- Vinyl Siding
- Foundation: Block
- Roof: Metal
Condition
- Resale
- Year built: 2004
Utilities & green energy
- Electric: Circuit Breakers
- Sewer: Connected
- Water: Connected, Public
- Utilities for property: Electricity Connected, Sewer Connected, Water Connected
Community & HOA
Community
- Subdivision: Karlen Terrace
Location
- Region: Boonville
Financial & listing details
- Price per square foot: $201/sqft
- Tax assessed value: $106,000
- Annual tax amount: $4,571
- Date on market: 7/8/2026
- Cumulative days on market: 32 days
- Listing terms: Cash,Conventional,FHA,VA Loan
Estimated market value
Not available
Estimated sales range
Not available
Not available
Price history
| Date | Event | Price |
|---|---|---|
| 7/10/2026 | Contingent | $379,000$201/sqft |
Source:  NYSAMLSs #S1696683 Report a problem NYSAMLSs #S1696683 Report a problem | ||
| 7/8/2026 | Listed for sale | $379,000+104.9%$201/sqft |
Source: NYSAMLSs #S1696683 Report a problem | ||
| 5/17/2017 | Listing removed | $185,000$98/sqft |
Source: CENTURY 21 Gentry Realty #S1019488 Report a problem | ||
| 5/17/2017 | Pending sale | $185,000$98/sqft |
Source: CENTURY 21 Gentry Realty #S1019488 Report a problem | ||
| 5/17/2017 | Listed for sale | $185,000+2.8%$98/sqft |
Source: CENTURY 21 Gentry Realty #S1019488 Report a problem | ||
| 5/15/2017 | Sold | $180,000-2.7%$95/sqft |
Source: NYSAMLSs #S1019488 Report a problem | ||
| 3/3/2017 | Pending sale | $185,000$98/sqft |
Source: CENTURY 21 Gentry Realty #S1019488 Report a problem | ||
| 1/31/2017 | Price change | $185,000-7.5%$98/sqft |
Source: CENTURY 21 Gentry Realty #S1019488 Report a problem | ||
| 1/5/2017 | Listed for sale | $199,900+66.6%$106/sqft |
Source: CENTURY 21 Gentry Realty #S1019488 Report a problem | ||
| 9/7/2012 | Sold | $120,000-19.5%$63/sqft |
Source: NYSAMLSs #S264155 Report a problem | ||
| 9/16/2005 | Sold | $149,000$79/sqft |
Source: Public Record Report a problem | ||
Public tax history
| Year | Property taxes | Tax assessment |
|---|---|---|
| 2025 | -- | $106,000 |
| 2024 | -- | $106,000 |
| 2023 | -- | $106,000 |
| 2022 | -- | $106,000 |
| 2021 | -- | $106,000 |
| 2020 | -- | $106,000 |
| 2019 | -- | $106,000 |
| 2018 | -- | $106,000 |
| 2017 | $2,906 | $106,000 +10.4% |
| 2016 | -- | $96,000 |
| 2015 | -- | $96,000 |
| 2014 | -- | $96,000 |
| 2013 | -- | $96,000 -14.3% |
| 2012 | -- | $112,000 |
| 2011 | -- | $112,000 |
| 2010 | -- | $112,000 |
| 2009 | -- | $112,000 |
| 2008 | -- | $112,000 |
| 2007 | -- | $112,000 |
| 2006 | -- | $112,000 +12% |
| 2005 | -- | $100,000 +1049.4% |
| 2004 | -- | $8,700 |
| 2003 | -- | $8,700 |
| 2002 | -- | $8,700 |
| 2001 | -- | $8,700 |
| 2000 | -- | $8,700 |
Find assessor info on the county website
Monthly payment
Climate risks
Neighborhood: 13309
Nearby schools
GreatSchools rating
- 7/10Boonville Elementary SchoolGrades: PK-5Distance: 0.5 mi
- 3/10Adirondack Middle SchoolGrades: 6-8Distance: 0.2 mi
- 6/10Adirondack High SchoolGrades: 9-12Distance: 0.2 mi
Schools provided by the listing agent
- District: Adirondack
Source: NYSAMLSs. This data may not be complete. We recommend contacting the local school district to confirm school assignments for this home.
- $247,8003 bd1 ba1.9k sqft109 Karlen Ter, Boonville, NY 13309Off Market
- $26,744-- bd-- ba-- sqft109 Karlen Ter, Boonville, NY 13309Off Market
- $212,6003 bd1 ba1.6k sqft103 Karlen Ter, Boonville, NY 13309Off Market
- $153,7003 bd1 ba1k sqft106 Karlen Ter, Boonville, NY 13309Off Market
- $231,9003 bd2 ba1.8k sqft102 Karlen Ter, Boonville, NY 13309Off Market
- $13,488-- bd-- ba-- sqft102 Karlen Ter, Boonville, NY 13309Off Market
- $192,0003 bd1 ba1.2k sqft108 Karlen Ter, Boonville, NY 13309Off Market
- $79,8332 bd1 ba992 sqft310 Summit St, Boonville, NY 13309Off Market
A local agent can set up tours, give advice and negotiate with sellers.
Similar homes
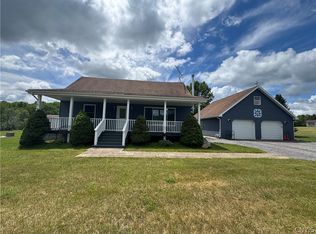
- $372,0004 bd2 ba1.8k sqft11503 Phillips Rd, Boonville, NY 13309For Sale
 MLS ID #S1675229, Debra Madden, Listing by: Madden Debra L. NYSAMLSs
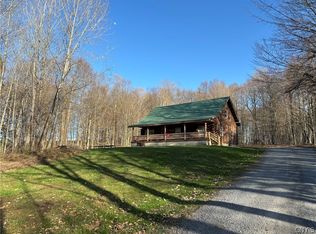
 - $355,0003 bd1 ba1.6k sqft6962 Farr Rd, Boonville, NY 13309For Sale
 MLS ID #S1668913, Rieanna Lee, Listing by: Gentry Realty. NYSAMLSs
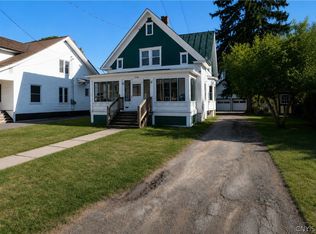
 - $274,9004 bd2 ba2.3k sqft117 Thornton Ave, Boonville, NY 13309For Sale
 MLS ID #S1674247, Zachary Ludemann Perini, Listing by: North Star Real Estate & Property Management. NYSAMLSs
 - $349,9002 bd1 ba960 sqft9196 Hospers Ln, Boonville, NY 13309For Sale
 MLS ID #S1687886, Rieanna Lee, Listing by: Gentry Realty. NYSAMLSs
 - $399,9003 bd2 ba1.2k sqft1134 Bear Creek Rd, Forestport, NY 13338For SaleMLS ID #S1702745, Sheila A. Beach, Listing by: The Beach Real Estate Team. NYSAMLSs
- $219,9003 bd2 ba1.3k sqft118 E Schuyler St, Boonville, NY 13309For SaleMLS ID #S1701570, Elizabeth M Miller, Listing by: Gentry Realty. NYSAMLSs
- $224,9004 bd2 ba2.1k sqft130 Erwin St, Boonville, NY 13309For SaleMLS ID #S1685735, Zachary Ludemann Perini, Listing by: North Star Real Estate & Property Management. NYSAMLSs
- $199,9003 bd2 ba1.7k sqft308 Charles St, Boonville, NY 13309For SaleMLS ID #S1677348, Katarena Lafave, Listing by: Lawless Real Estate. NYSAMLSs
- $319,0003 bd2 ba1.3k sqft113 Spruce Rd, Woodgate, NY 13494For SaleMLS ID #S1705258, Tory M Dunn, Listing by: Herron Realty. NYSAMLSs
- $279,9003 bd3 ba1.3k sqft6666 Bankert Rd, Ava, NY 13303For SaleMLS ID #S1695792, Dana Chirillo, Listing by: River Hills Properties LLC Rome. NYSAMLSs
- $459,9004 bd2 ba1.9k sqft8595 Gulf Rd, Rome, NY 13440For SaleMLS ID #S1703215, Lori A. Frieden, Listing by: Coldwell Banker Faith Properties R. NYSAMLSs
- $299,9003 bd2 ba1.1k sqft5974 Lorena Rd, Rome, NY 13440For SaleMLS ID #S1705143, Trevor Worden, Listing by: Coldwell Banker Faith Properties. NYSAMLSs
- $425,0005 bd3 ba2.4k sqft8246 Edwards Rd, Rome, NY 13440For SaleMLS ID #S1703698, Katarena Lafave, Listing by: Lawless Real Estate. NYSAMLSs
- $225,0004 bd1 ba2.3k sqft3079 Wingert Rd, Boonville, NY 13309For SaleMLS ID #S1649553, Calvin Campany, Listing by: Howard Hanna-Watertown. NYSAMLSs
- $369,9003 bd3 ba2.2k sqft100 Sarah Dr, Taberg, NY 13471For SaleMLS ID #S1689905, Jennie Chapin, Listing by: Chapin Real Estate. NYSAMLSs
- $340,0003 bd3 ba2.4k sqft2002 Tamarack Dr, Rome, NY 13440For SaleMLS ID #S1703873, Nadine Zeller, Listing by: Hunt Real Estate Era Cl. NYSAMLSs
- $267,5002 bd1 ba996 sqft173 Reed Ln, Boonville, NY 13309For SaleMLS ID #206843, Darci Walldroff Byrne, Listing by: Timm Associates Sothebys International Realty. ACVMLS
- $427,7003 bd2 ba2.5k sqft7037 Townline Rd, Rome, NY 13440For SaleMLS ID #S1694579, Ashley Carter, Listing by: Keller Williams Syracuse. NYSAMLSs
- $285,0003 bd2 ba1.1k sqft3953 Franklin St, Lyons Falls, NY 13368For SaleMLS ID #S1703162, Brandon Mosher, Listing by: River Hills Properties LLC Lf. NYSAMLSs
- $229,9006 bd2 ba1.4k sqft3153 Pines Rd, Boonville, NY 13309For SaleMLS ID #S1677492, Joseph J Galligan, Listing by: Galligan Associates Inc. NYSAMLSs
