Skip main navigation
Sold for $425,000
  • $425,000

    107 Lucas Ln, Stafford, VA 22556

    3beds
    2,252sqft
    Townhouse
    Built in 2015
    -- sqft lot
    $453,000 Zestimate®
    $189/sqft
    $2,766 Estimated rent

    Home value

    $453,000

    $430,000 - $476,000

    $2,766/mo

    Zestimate® history
    Loading
    Loading...

    Owner options

    List your home for rent

    $2,766/mo

    Rent Zestimate®

    Find your next renter with Zillow Rental Manager. Plus, with online applications, you can quickly screen prospective tenants – for free.

    Learn more

    $2,766/mo

    Rent Zestimate®

    Refinance and save

    $2,507/mo

    Est. payment

    Refinancing to a lower rate could help reduce your monthly payments and save thousands over the life of the loan.

    See today's rates

    $2,507/mo

    Est. payment

    Explore your selling options

    Work with a Zillow partner agent

    Leverage their expertise and Zillow's premium Showcase listings to get your home seen by more buyers.

    Get started

    List with your own agent

    Get your home in front of millions of buyers by listing it on Zillow.

    Learn how to do it

    Sell it yourself

    Take full control of how buyers see your home on Zillow by listing For Sale by Owner (FSBO).

    List your home

    What's special

    Great gym areaHuge rec roomOpen floor planOutdoor poolTriple pane windowsSpacious kitchenGranite countertops
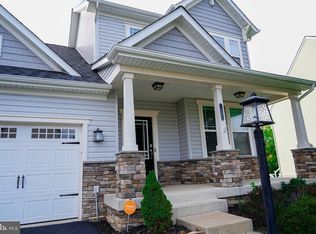
    Welcome home to this beautiful, stone-front townhome located in the convenient Village at Woodstream community. This Condo boasts an abundance of natural light throughout its three finished levels. Walk in on the lower level to a huge rec room with recessed lighting and has been a great gym area for the homeowner. A half bathroom, storage space, and access to the one car garage complete this level. You can also exit to your backyard from the rec room. Make your way up to the main level and you will just love these gleaming hardwood floors. This level has an open floor plan where you can entertain family and friends in your living room that flows into the spacious kitchen. Here you will appreciate the stainless-steel appliances, granite countertops, kitchen island, recessed lighting, pantry, and again plenty of room for your family and friends to dine. On the upper level, there are three bedrooms including the spacious primary bedroom suite with its own sitting area. The primary bathroom has both a walk-in shower and garden tub, along with two separate sinks. The other two bedrooms both have ample closet space and a nearby full bathroom. The homeowner has made some recent improvements to include: triple pane windows, Nest smoke detectors and Nest thermostat, garbage disposal, a whole home UV light air purification system, EnviroAire media air filters, and honeycomb shades. The Woodstream Trail to Smith Lake Park is just steps from your front door and makes for a peaceful walk, jog, and bike ride to the public park. The Village at Woodstream has community amenities to include an outdoor pool, community center, playgrounds, and basketball courts. Just minutes to commuting options, Interstate 95, local schools, farmers market, and shopping. Call for your tour today!

    Zillow last checked:

    Listing updated:

    Listed by:

    Juli Hawkins 540-287-8301,

    Redfin Corporation

    Bought with:

    Tiffany Blackshear, 0225240742

    NextHome Capital City Realty

    Source: Bright MLS,MLS#: VAST2025608MLS Logo

    Facts & features

    Interior

    Bedrooms & bathrooms
    • Bedrooms: 3
    • Bathrooms: 4
    • Full bathrooms: 2
    • 1/2 bathrooms: 2
    • Main level bathrooms: 1
    Basement
    • Area: 572
    Heating
    • Heat Pump, Electric
    Cooling
    • Central Air, Electric
    Appliances
    • Included: Microwave, Dishwasher, Disposal, Dryer, Washer, Refrigerator, Cooktop, Gas Water Heater
    • Laundry: Upper Level
    Features
    • Combination Kitchen/Living, Open Floorplan, Kitchen Island, Primary Bath(s), Recessed Lighting, Upgraded Countertops, Walk-In Closet(s), Ceiling Fan(s), Air Filter System
    • Flooring: Carpet, Wood
    • Windows: Triple Pane Windows
    • Basement: Finished,Walk-Out Access
    • Has fireplace: No
    Interior area
    • Total structure area: 2,252
    • Total interior livable area: 2,252 sqft
    • Finished area above ground: 1,680
    • Finished area below ground: 572

    Property

    Parking
    • Total spaces: 2
    • Parking features: Garage Faces Front, Garage Door Opener, Attached, Driveway
    • Attached garage spaces: 1
    • Uncovered spaces: 1
    Accessibility
    • Accessibility features: None
    Features
    • Levels: Three
    • Stories: 3
    • Exterior features: Sidewalks
    • Pool features: Community
    Details
    • Additional structures: Above Grade, Below Grade
    • Parcel number: 21DD18 1814
    • Zoning: R2
    • Special conditions: Standard

    Construction

    Type & style
    • Home type: Townhouse
    • Architectural style: Colonial
    • Property subtype: Townhouse
    Materials
    • Other
    • Foundation: Other
    Condition
    • Very Good
    • New construction: No
    • Year built: 2015

    Utilities & green energy

    • Sewer: Public Sewer
    • Water: Public

    Community & HOA

    Community
    • Security: Electric Alarm
    • Condo and coop fee: $155 monthly
    • Subdivision: Village At Woodstream
    HOA
    • Has HOA: No
    • Amenities included: Jogging Path, Pool, Tot Lots/Playground, Tennis Court(s), Basketball Court
    • Services included: Pool(s), Maintenance Grounds, Lawn Care Rear, Common Area Maintenance, Snow Removal, Trash, Road Maintenance
    • HOA name: Woodstream Homeowner Association
    Location
    • Region: Stafford

    Financial & listing details

    • Price per square foot: $189/sqft
    • Tax assessed value: $338,700
    • Annual tax amount: $2,879
    • Date on market: 11/17/2023
    • Listing agreement: Exclusive Right To Sell
    • Ownership: Condominium

    Price history

    DateEventPrice
    12/21/2023Sold$425,000$189/sqft
    Source: Bright MLS #VAST2025608 Report a problem
    12/4/2023Pending sale$425,000$189/sqft
    Source: Bright MLS #VAST2025608 Report a problem
    11/17/2023Listed for sale$425,000+38%$189/sqft
    Source: Bright MLS #VAST2025608 Report a problem
    3/18/2019Sold$308,000$137/sqft
    Source: Public Record Report a problem
    2/20/2019Pending sale$308,000$137/sqft
    Source: Long & Foster Real Estate, Inc. #VAST192436 Report a problem
    2/9/2019Listed for sale$308,000+0.2%$137/sqft
    Source: Long & Foster Real Estate, Inc. #VAST192436 Report a problem
    1/4/2016Sold$307,500$137/sqft
    Source: Public Record Report a problem

    Public tax history

    YearProperty taxesTax assessment
    2025$3,596 +3.4%$389,300
    2024$3,479 +14.4%$389,300 +14.9%
    2023$3,040 +5.6%$338,700
    2022$2,879 +2.4%$338,700 +16.8%
    2021$2,812 $289,900
    2020$2,812 -0.6%$289,900 +3.5%
    2019$2,828 +2%$280,000
    2018$2,772 $280,000 +1.5%
    2017$2,772 +1.5%$275,900
    2016$2,731 $275,900
    Find assessor info on the county website

    Neighborhood: 22556

    Nearby schools

    GreatSchools rating
    Schools provided by the listing agent
    • Elementary: Anne E. Moncure
    • Middle: Shirley C. Heim
    • High: North Stafford
    • District: Stafford County Public Schools

    Source: Bright MLS. This data may not be complete. We recommend contacting the local school district to confirm school assignments for this home.

    Get a cash offer in 3 minutes
    Find out how much your home could sell for in as little as 3 minutes with a no-obligation cash offer.
    Estimated market value
    $453,000
    Get a cash offer in 3 minutes
    Find out how much your home could sell for in as little as 3 minutes with a no-obligation cash offer.
    Estimated market value
    $453,000