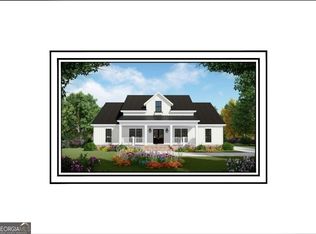
Welcome to Magnolia Grove Estates, where we proudly present the Star Magnolia Plan on Lot 4, one of four thoughtfully designed home plans available in this new community. The Star Magnolia Plan features a split floor plan with 4 bedrooms and 2 baths. Each lot sits on a spacious 1+ acre. This ranch-style design offers a modern open concept with country charm, perfect for Southern living. Inside, enjoy a premium stainless steel appliance package, a convenient pot filler above the stove, elegant finishes, and inviting spaces designed for entertaining. The home features a welcoming covered front porch and a two-car garage, combining style with everyday functionality. Magnolia Grove Estates is a brand-new community just minutes from the base Fort Benning, offering privacy, convenience, and luxury. With over 37 lots available, we are accepting reservations for future builds! Builder is offering a contribution toward closing costs with approved lenders. Call today for details! Construction is expected to begin late January. *Stock Photos posted are of Lot 1* Please visit our website magnoliagroveestates.com for more details on our community.
Active
$374,900
107 Magnolia Ln, Cusseta, GA 31805
4beds
2,000sqft
Single Family Residence
Built in 2026
1 Acres Lot
$374,800 Zestimate®
$187/sqft
$-- HOA
What's special
Two-car garageElegant finishesWelcoming covered front porchRanch-style design
- 269 days
- 61
- 9
Zillow last checked:
Listing updated:
Listed by:
Jeffrey B Daniels 404-246-5850,
eXp Realty
Source: GAMLS,MLS#: 10664494
Facts & features
Interior
Bedrooms & bathrooms
- Bedrooms: 4
- Bathrooms: 2
- Full bathrooms: 2
- Main level bathrooms: 2
- Main level bedrooms: 4
Rooms
- Room types: Bonus Room
Heating
- Electric
Cooling
- Central Air, Electric
Appliances
- Included: None
- Laundry: In Kitchen
Features
- Other, Roommate Plan
- Flooring: Vinyl
- Basement: Crawl Space
- Attic: Pull Down Stairs
- Number of fireplaces: 1
Interior area
- Total structure area: 2,000
- Total interior livable area: 2,000 sqft
- Finished area above ground: 2,000
- Finished area below ground: 0
Property
Parking
- Parking features: Garage, Garage Door Opener
- Has garage: Yes
Accessibility
- Accessibility features: Other
Features
- Levels: One and One Half
- Stories: 1
Lot
- Size: 1 Acres
- Features: Level
Details
- Parcel number: 0.0
Construction
Type & style
- Home type: SingleFamily
- Architectural style: Ranch,Traditional
- Property subtype: Single Family Residence
Materials
- Press Board, Stone
- Roof: Composition
Condition
- New Construction
- New construction: Yes
- Year built: 2026
Details
- Warranty included: Yes
Utilities & green energy
- Sewer: Septic Tank
- Water: Public
- Utilities for property: Other
Community & HOA
Community
- Features: Playground
- Subdivision: Magnolia Grove Estates
HOA
- Has HOA: Yes
- Services included: Other
Location
- Region: Cusseta
Financial & listing details
- Price per square foot: $187/sqft
- Date on market: 1/3/2026
- Cumulative days on market: 269 days
- Listing agreement: Exclusive Right To Sell
Estimated market value
$374,800
$356,000 - $394,000
$2,365/mo
Price history
| Date | Event | Price |
|---|---|---|
| 4/17/2026 | Price change | $374,900+1.4%$187/sqft |
Source:  GAMLS #10664494 Report a problem GAMLS #10664494 Report a problem | ||
| 1/3/2026 | Listed for sale | $369,900$185/sqft |
Source: GAMLS #10664494 Report a problem | ||
Public tax history
Tax history is unavailable.
Monthly payment
Est. payment
Payment breakdown
Explore the cost of this home by adjusting the details. Changes won't be saved.Climate risks
Neighborhood: 31805
Nearby schools
Schools provided by the listing agent
- Elementary: Chattahoochee
- Middle: Chattahoochee
- High: Chattahoochee
Source: GAMLS. This data may not be complete. We recommend contacting the local school district to confirm school assignments for this home.
Similar homes
- $349,9003 bd2 ba1.8k sqft105 Magnolia Ln #0, Cusseta, GA 31805For Sale
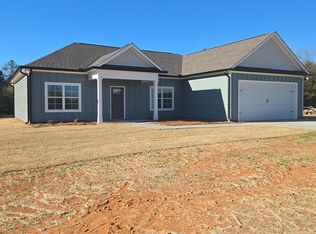
 MLS ID #231205, Luciana Demian, eXp Realty LLC. CBORGA
 - $374,9004 bd2 ba2.2k sqft107 Magnolia #0, Cusseta, FL 32805For Sale
 MLS ID #231206, Luciana Demian. eXp Realty
 - $379,9003 bd2 ba2.2k sqft109 Magnolia Ln #0, Cusseta, GA 31805For Sale
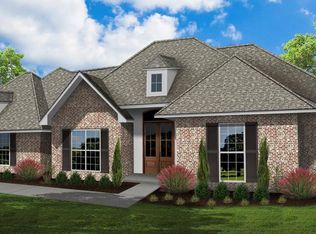 MLS ID #231484, Luciana Demian, eXp Realty LLC. CBORGA
 - $249,0002 bd2 ba2.1k sqft153 Gordy Mill Pond Rd, Cusseta, GA 31805Active
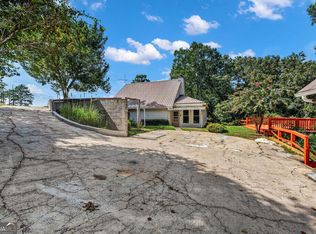
 MLS ID #10830454, William Rembert, Prestige Property Brokers. GAMLS
 - $399,9004 bd4 ba2.8k sqft3 Winter Hawk Ln, Fort Mitchell, AL 36856For SaleMLS ID #234401, Rodney Niles, Platinum Properties. CBORGA
- $383,7924 bd2 ba1.7k sqft7788 McKee Rd, Upatoi, GA 31829New ConstructionMLS ID #228182, Rose Anne Erickson, Bickerstaff Parham, LLC. CBORGA
- $389,9004 bd2 ba2.2k sqft8032 Barton Dr, Midland, GA 31820For SaleMLS ID #234364, Morgan Scarbrough, Coldwell Banker / Kennon, Parker, Duncan & Davis. CBORGA
- $388,5004 bd3 ba2.3k sqft4022 Bentley Dr, Upatoi, GA 31829For SaleMLS ID #232576, Kim Mixon, Keller Williams Realty River Cities. CBORGA
- $340,0004 bd3 ba2.7k sqft397 Owens Rd, Fort Mitchell, AL 36856For SaleMLS ID #232636, Montana Branco, Keller Williams Realty River Cities. CBORGA
- $419,0003 bd2 ba2k sqft183 Hickory Nut Holw, Box Springs, GA 31801For SaleMLS ID #234145, Kyle Norris, Coldwell Banker / Kennon, Parker, Duncan & Davis. CBORGA
- $349,9004 bd2 ba2.5k sqft4220 Westfield Ct, Columbus, GA 31907For SaleMLS ID #234001, Brittany Bradshaw, Keller Williams Realty River Cities. CBORGA
- $342,0004 bd3 ba2.3k sqft7042 Lonesome Pine Dr, Midland, GA 31820For SaleMLS ID #234343, Shontrell Davis, Bickerstaff Parham, LLC. CBORGA
- $357,9004 bd3 ba2.3k sqft6925 Pebble Ct, Columbus, GA 31907For SaleMLS ID #232396, Cody Turner, Century 21 Premier Real Estate. CBORGA
- $306,0004 bd3 ba2.3k sqft8 Churchhill Dr, Fort Mitchell, AL 36856For Sale
 MLS ID #E104921, Adam Sanders, Century 21 Premier Real Estate. East Alabama BOR
 - $390,0004 bd3 ba2.6k sqft7594 Mockernut Way, Midland, GA 31820For SaleMLS ID #233683, Patricia Hitesan, Century 21 Premier Real Estate. CBORGA
- $313,4004 bd3 ba2.2k sqft4 Churchill Dr, Fort Mitchell, AL 36856For SaleMLS ID #233771, Tanja Cady, Keller Williams Realty River Cities. CBORGA
- $295,0004 bd3 ba2.2k sqft1412 Antietam Dr, Columbus, GA 31907For SaleMLS ID #234268, Francesca Cable, Coldwell Banker / Kennon, Parker, Duncan & Davis. CBORGA
- $319,9004 bd2 ba2k sqft12 Silver Eagle Ct, Fort Mitchell, AL 36856For SaleMLS ID #E104788, Chris Phillips, 1 Percent Lists Southern State. East Alabama BOR
- $349,9003 bd2 ba1.9k sqft1940 Springdale Dr, Columbus, GA 31906For SaleMLS ID #233256, Scoot Mccullough, Coldwell Banker / Kennon, Parker, Duncan & Davis. CBORGA
- $339,9003 bd2 ba2.2k sqft6622 Beaver Trl, Midland, GA 31820For SaleMLS ID #232782, Michael Campos, Keller Williams Realty River Cities. CBORGA
