107 Mistybrook Drive, Spartanburg, SC — 3-Bedroom Townhome with In-Law Suite & Income Potential Discover your next home at 107 Mistybrook Drive in Spartanburg, SC — a well-maintained 3-bedroom, 2.5-bath end-unit townhome offering 1,700 square feet of flexible living space just minutes from Downtown Spartanburg. Unique In-Law Suite with Private Entrance — Ideal for Rental Income or Multi-Generational Living! The finished walk-out basement is the crown jewel of this property. Featuring a large primary bedroom, private full bath, walk-in closet, and its own separate exterior entrance, this space functions as a completely independent living area. Whether you're looking to offset your mortgage with rental income, house extended family, or create the ultimate guest retreat — this versatile suite delivers rare value at this price point. The main level welcomes you with a bright eat-in kitchen, generous cabinetry, a spacious living room with a wood-burning stone fireplace, and a guest half bath. Upstairs, two generously sized bedrooms share a full hall bathroom — perfect for family, guests, or a home office. Why buyers love this Spartanburg townhome: Private in-law suite with separate entrance — rental income potential End-unit privacy with no neighbors on one side Minutes to Downtown Spartanburg dining, shopping & entertainment Easy access to major commuter routes Close to top Spartanburg schools and parks Perfect for first-time homebuyers or investors This type of income-producing property near Downtown Spartanburg is rare at this price — schedule your private showing today before it's gone!
Active
Price cut: $10K (6/18)
$169,900
107 Mistybrook Dr, Spartanburg, SC 29302
3beds
1,689sqft
:
Get pre-qualified$1,097/mo
Townhouse
Built in 1986
6,098 Square Feet Lot
$164,800 Zestimate®
$101/sqft
$13/mo HOA
What's special
Guest half bathSeparate exterior entranceFinished walk-out basementBright eat-in kitchenTwo generously sized bedroomsLarge primary bedroomGenerous cabinetry
- 175 days |
- 419 |
- 19 |
Zillow last checked:
Listing updated:
Listed by:
Cynthia Barrett 864-237-4057,
Real Broker, LLC
Source: SAR as distributed by MLS GRID,MLS#: 333078
Facts & features
Interior
Bedrooms & bathrooms
- Bedrooms: 3
- Bathrooms: 3
- Full bathrooms: 2
- 1/2 bathrooms: 1
Rooms
- Room types: Attic
Primary bedroom
- Area: 225
- Dimensions: 15x15
Bedroom 2
- Area: 160
- Dimensions: 16x10
Bedroom 3
- Area: 224
- Dimensions: 16x14
Dining room
- Area: 99
- Dimensions: 11x9
Kitchen
- Area: 72
- Dimensions: 8x9
Laundry
- Area: 15
- Dimensions: 3x5
Living room
- Area: 247
- Dimensions: 19x13
Heating
- Heat Pump, Electricity
Cooling
- Heat Pump, Electricity
Appliances
- Included: Range, Dishwasher, Refrigerator, Free-Standing Range, Gas Water Heater
- Laundry: In Basement
Features
- Ceiling Fan(s), Attic Stairs Pulldown, Fireplace, Ceiling - Blown, Laminate Counters
- Flooring: Carpet, Ceramic Tile, Laminate
- Doors: Storm Door(s)
- Basement: Finished,Basement
- Attic: Pull Down Stairs,Storage
- Number of fireplaces: 1
Interior area
- Total interior livable area: 1,689 sqft
- Finished area above ground: 1,190
- Finished area below ground: 499
Video & virtual tour
Property
Parking
- Parking features: Driveway, See Parking Features
- Has uncovered spaces: Yes
Features
- Levels: Two
- Fencing: Fenced
Lot
- Size: 6,098 Square Feet
- Features: Creek, Sloped
- Topography: Sloping
Details
- Parcel number: 7210314400
Construction
Type & style
- Home type: Townhouse
- Architectural style: Traditional
- Property subtype: Townhouse
Materials
- Vinyl Siding
- Roof: Composition
Condition
- New construction: No
- Year built: 1986
Utilities & green energy
- Electric: Duke
- Gas: PNG
- Sewer: Public Sewer
- Water: Public, SWS
Community & HOA
Community
- Features: None
- Security: Smoke Detector(s)
- Subdivision: Misty Brook
HOA
- Has HOA: Yes
- Amenities included: Street Lights
- Services included: Common Area
- HOA fee: $155 annually
Location
- Region: Spartanburg
Financial & listing details
- Price per square foot: $101/sqft
- Tax assessed value: $159,800
- Annual tax amount: $1,392
- Date on market: 1/30/2026
Estimated market value
$164,800
$157,000 - $173,000
$1,834/mo
Price history
| Date | Event | Price |
|---|---|---|
| 6/18/2026 | Price change | $169,900-5.6%$101/sqft |
Source:  Greater Greenville AOR #1580461 Report a problem Greater Greenville AOR #1580461 Report a problem | ||
| 4/13/2026 | Price change | $179,900-5.3%$107/sqft |
Source: Greater Greenville AOR #1580461 Report a problem | ||
| 3/3/2026 | Price change | $189,900-2.6%$112/sqft |
Source: Greater Greenville AOR #1580461 Report a problem | ||
| 1/30/2026 | Listed for sale | $195,000+14.7%$115/sqft |
Source: Greater Greenville AOR #1580461 Report a problem | ||
| 5/31/2022 | Sold | $170,000+0.1%$101/sqft |
Source:  SAR as distributed by MLS GRID #289473 Report a problem SAR as distributed by MLS GRID #289473 Report a problem | ||
| 4/24/2022 | Pending sale | $169,900$101/sqft |
Source: SAR as distributed by MLS GRID #289473 Report a problem | ||
| 4/22/2022 | Listed for sale | $169,900+50%$101/sqft |
Source: SAR as distributed by MLS GRID #289473 Report a problem | ||
| 5/31/2019 | Sold | $113,300+3.1%$67/sqft |
Source: SAR as distributed by MLS GRID #260953 Report a problem | ||
| 5/14/2019 | Listed for sale | $109,900$65/sqft |
Source: KELLER WILLIAMS REALTY-1 #260953 Report a problem | ||
| 4/26/2019 | Pending sale | $109,900$65/sqft |
Source: KELLER WILLIAMS REALTY-1 #260953 Report a problem | ||
| 4/26/2019 | Listed for sale | $109,900+20.9%$65/sqft |
Source: KELLER WILLIAMS REALTY-1 #260953 Report a problem | ||
| 7/4/2018 | Sold | $90,900+5.8%$54/sqft |
Source: Public Record Report a problem | ||
| 5/21/2018 | Listed for sale | $85,900-7.5%$51/sqft |
Source: KELLER WILLIAMS REALTY-1 #252133 Report a problem | ||
| 12/11/2013 | Listing removed | $92,900$55/sqft |
Source: RE/MAX Realty Associates #210336 Report a problem | ||
| 5/16/2013 | Listed for sale | $92,900+1%$55/sqft |
Source: RE/MAX Realty Associates #210336 Report a problem | ||
| 5/14/2009 | Sold | $92,000+1.2%$54/sqft |
Source: Public Record Report a problem | ||
| 2/23/2007 | Sold | $90,900+13.8%$54/sqft |
Source: Public Record Report a problem | ||
| 6/9/2000 | Sold | $79,900$47/sqft |
Source: Public Record Report a problem | ||
Public tax history
| Year | Property taxes | Tax assessment |
|---|---|---|
| 2025 | -- | $6,392 |
| 2024 | $1,392 -65.5% | $6,392 -33.3% |
| 2023 | $4,035 | $9,588 +79.8% |
| 2022 | -- | $5,332 |
| 2021 | -- | $5,332 |
| 2020 | -- | $5,332 +46.6% |
| 2019 | -- | $3,636 -4.7% |
| 2018 | $806 | $3,816 +7.3% |
| 2017 | $806 +7.1% | $3,556 +0.1% |
| 2016 | $752 +0.3% | $3,552 |
| 2015 | $750 +7.9% | $3,552 |
| 2014 | $695 | $3,552 |
| 2013 | -- | $3,552 |
| 2012 | -- | -- |
| 2011 | -- | $4,464 |
| 2010 | -- | $4,464 |
| 2009 | -- | $4,464 |
| 2008 | -- | $4,464 +41.3% |
| 2006 | $626 | $3,160 |
| 2005 | -- | $3,160 |
| 2004 | $624 +1.6% | $3,160 |
| 2003 | $614 | $3,160 +20.6% |
| 2002 | -- | $2,620 -33.3% |
| 2001 | $1,270 +181.3% | $3,930 +50% |
| 2000 | $451 | $2,620 |
Find assessor info on the county website
Monthly payment
Est. payment
Payment breakdown
Explore the cost of this home by adjusting the details. Changes won't be saved.Climate risks
Neighborhood: 29302
Nearby schools
GreatSchools rating
- 5/10E P Todd Elementary SchoolGrades: PK-5Distance: 1.5 mi
- 5/10Carver Middle SchoolGrades: 6-8Distance: 3.3 mi
- 5/10Spartanburg High SchoolGrades: 9-12Distance: 4.4 mi
Schools provided by the listing agent
- Elementary: 7-E.P. Todd
- Middle: 7-Carver Jr
- High: 7-Spartanburg
Source: SAR as distributed by MLS GRID. This data may not be complete. We recommend contacting the local school district to confirm school assignments for this home.
- $202,1003 bd3 ba1.6k sqft111 Mistybrook Dr, Spartanburg, SC 29302Off Market
- $181,2002 bd1 ba1.4k sqft103 Mistybrook Dr, Spartanburg, SC 29302Off Market
- $198,0003 bd3 ba1.6k sqft109 Mistybrook Dr, Spartanburg, SC 29302Off Market
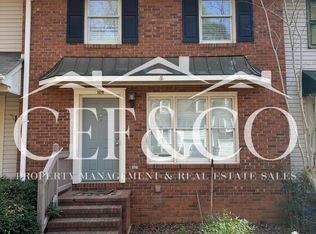
- $192,8003 bd4 ba1.6k sqft113 Mistybrook Dr, Spartanburg, SC 29302Off Market
- $185,9002 bd2 ba1.1k sqft101 Mistybrook Dr, Spartanburg, SC 29302Off Market
- $148,2002 bd1 ba1.2k sqft108 Mistybrook Dr, Spartanburg, SC 29302Off Market
- $180,3002 bd1 ba1.3k sqft110 Mistybrook Dr, Spartanburg, SC 29302Off Market
- $176,9002 bd3 ba1.2k sqft106 Mistybrook Dr, Spartanburg, SC 29302Sold
A local agent can set up tours, give advice and negotiate with sellers.
A local lender can help you make sure your offer is ready when you are.
Similar homes
- $169,9003 bd2 ba1.1k sqft100 Celestial St, Spartanburg, SC 29306For Sale
 MLS ID #339090, Scott Baker, Trelora Realty, INC. SAR as distributed by MLS GRID
 - $169,9003 bd2 ba1.2k sqft526 Lavendula St, Spartanburg, SC 29301For Sale
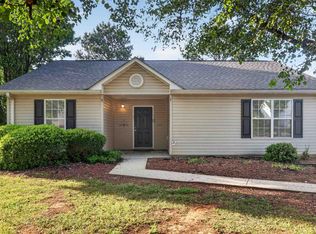 MLS ID #339443, Tiffany Jones, Trelora Realty, INC. SAR as distributed by MLS GRID
 - $175,0003 bd2 ba1k sqft100 Whitener Ave, Spartanburg, SC 29306For Sale
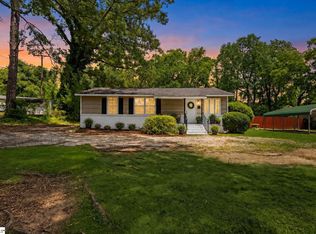 MLS ID #1595802, Anthony Morgan, Bluefield Realty Group. Greater Greenville AOR
 - $199,5003 bd2 ba1.4k sqft103 Quail Dr, Spartanburg, SC 29302For Sale
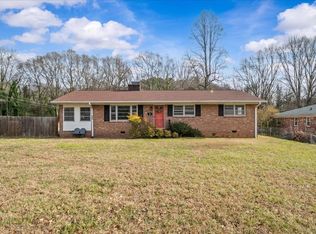 MLS ID #332459, Blake Kirsch, Century 21 Blackwell & Co. SAR as distributed by MLS GRID
 - $173,9002 bd2 ba1.2k sqft184 Buckstone Ln, Spartanburg, SC 29307For SaleMLS ID #337711, Marshall Jordan, Coldwell Banker Caine Real Est. SAR as distributed by MLS GRID
- $179,9003 bd2 ba1.2k sqft1828 Tamara Way, Spartanburg, SC 29301For SaleMLS ID #339441, Tiffany Jones, Trelora Realty, INC. SAR as distributed by MLS GRID
- $175,0003 bd3 ba1.6k sqft51 Summercreek Dr, Spartanburg, SC 29307For SaleMLS ID #335336, Robert R Ortega, Keller Williams Realty. SAR as distributed by MLS GRID
- $169,9003 bd2 ba1.2k sqft1840 Tamara Way, Spartanburg, SC 29301For SaleMLS ID #337571, Scott Baker, Trelora Realty, INC. SAR as distributed by MLS GRID
- $169,9003 bd2 ba1.2k sqft1876 Tamara Way, Spartanburg, SC 29301For SaleMLS ID #337572, Scott Baker, Trelora Realty, INC. SAR as distributed by MLS GRID
- $169,0003 bd1 ba1k sqft107 Whitener Ave, Spartanburg, SC 29306For SaleMLS ID #1595804, Anthony Morgan, Bluefield Realty Group. Greater Greenville AOR
- $174,9003 bd2 ba1.2k sqft1836 Tamara Way, Spartanburg, SC 29301For SaleMLS ID #338581, Scott Baker, Trelora Realty, INC. SAR as distributed by MLS GRID
- $174,9003 bd2 ba1.2k sqft1833 Tamara Way, Spartanburg, SC 29301For SaleMLS ID #338872, Tiffany Jones, Trelora Realty, INC. SAR as distributed by MLS GRID
- $164,9003 bd2 ba1.2k sqft1875 Tamara Way, Spartanburg, SC 29301For SaleMLS ID #337503, Tiffany Jones, Trelora Realty, INC. SAR as distributed by MLS GRID
- $174,9003 bd2 ba1.2k sqft1888 Tamara Way, Spartanburg, SC 29301For SaleMLS ID #337899, Tiffany Jones, Trelora Realty, INC. SAR as distributed by MLS GRID
- $179,9003 bd2 ba1.2k sqft1841 Tamara Way, Spartanburg, SC 29301For SaleMLS ID #339330, Scott Baker, Trelora Realty, INC. SAR as distributed by MLS GRID
- $249,0003 bd2 ba1.4k sqft165 Jewell Rd, Spartanburg, SC 29302For SaleMLS ID #336554, Sherry L Thomas, Realty One Group Freedom. SAR as distributed by MLS GRID
- $164,9003 bd2 ba1.2k sqft1880 Tamara Way, Spartanburg, SC 29301For SaleMLS ID #337604, Tiffany Jones, Trelora Realty, INC. SAR as distributed by MLS GRID
- $175,0003 bd1 ba960 sqft162 Lincoln Dr, Spartanburg, SC 29306For SaleMLS ID #336313, Jennifer Hocker Van Gieson, Reedy Property Group, LLC - Residential. SAR as distributed by MLS GRID
- $174,9003 bd2 ba1.2k sqft1872 Tamara Way, Spartanburg, SC 29301For SaleMLS ID #337729, Tiffany Jones, Trelora Realty, INC. SAR as distributed by MLS GRID
- $215,0003 bd2 ba1.6k sqft555 Poplar St, Spartanburg, SC 29302For SaleMLS ID #339282, Stanley M Pack, Pack and Company Real Estate. SAR as distributed by MLS GRID
