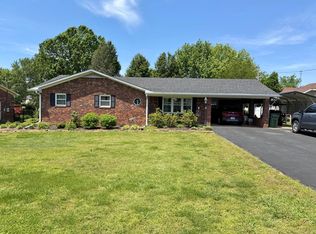
Welcome to 107 Monroe St in the heart of Fancy Farm! This charming 3-bedroom, 2.5-bath brick home is situated on a spacious 0.74± acre double lot, offering plenty of room both inside and out. The home features an attached two-car garage, walkout basement, fenced backyard, storage building, and a large rear deck overlooking the property. Inside, you'll find a comfortable and functional floor plan with plenty of character. The spacious living area features a brick gas-log fireplace, exposed wood ceiling beams, and built-in shelving, creating a warm and inviting gathering space. The kitchen offers ample cabinetry and counter space, tile backsplash, and included refrigerator, range, microwave, and dishwasher, with an adjoining eat-in area. The walkout basement provides additional usable space with plenty of potential for recreation, storage, a home office, or future finished living area. Outside, enjoy the large rear deck and generous backyard, with a professionally installed chain-link fence providing an enclosed area for pets or outdoor activities. A detached storage building adds even more space for lawn equipment and seasonal items. Additional features include electric heat pump, central air, public water and sewer, main-level living, and an attached two-car garage. With its spacious double lot, established setting, and convenient Fancy Farm location, this property offers a great combination of indoor space, outdoor living, and future potential.
For sale
$250,000
107 Monroe St, Fancy Farm, KY 42039
3beds
1,450sqft
Single Family Residence
Built in ----
0.74 Acres Lot
$242,000 Zestimate®
$172/sqft
$-- HOA
What's special
Brick gas-log fireplaceWalkout basementAdjoining eat-in areaDetached storage buildingMain-level livingStorage buildingTile backsplash
- 17 days
- 232
- 10
Zillow last checked:
Listing updated:
Listed by:
Michael Harris,
Harris Real Estate & Auction
Source: Imagine MLS,MLS#: 26026101
Facts & features
Interior
Bedrooms & bathrooms
- Bedrooms: 3
- Bathrooms: 2
- Full bathrooms: 2
Primary bedroom
- Level: First
Kitchen
- Level: First
Heating
- Electric, Heat Pump
Cooling
- Central Air
Appliances
- Included: Dishwasher, Microwave, Refrigerator, Range
- Laundry: Electric Dryer Hookup, Washer Hookup
Features
- Eat-in Kitchen, Ceiling Fan(s)
- Flooring: Carpet, Vinyl
- Basement: Partially Finished,Walk-Out Access
- Number of fireplaces: 1
- Fireplace features: Gas Log
Interior area
- Total structure area: 1,450
- Total interior livable area: 1,450 sqft
- Finished area above ground: 1,450
- Finished area below ground: 0
Property
Parking
- Total spaces: 2
- Parking features: Attached Garage
- Garage spaces: 2
Features
- Levels: One
Lot
- Size: 0.74 Acres
Details
- Parcel number: 022.01.00.058.00
Construction
Type & style
- Home type: SingleFamily
- Property subtype: Single Family Residence
Materials
- Brick
- Foundation: Slab
- Roof: Dimensional Style,Shingle
Utilities & green energy
- Sewer: Public Sewer
- Water: Public
- Utilities for property: Sewer Available, Propane
Community & HOA
Community
- Subdivision: None
HOA
- Has HOA: No
Location
- Region: Fancy Farm
Financial & listing details
- Price per square foot: $172/sqft
- Tax assessed value: $1
- Date on market: 9/21/2026
Estimated market value
$242,000
$230,000 - $254,000
$1,633/mo
Price history
| Date | Event | Price |
|---|---|---|
| 9/21/2026 | Listed for sale | $250,000$172/sqft |
Source:  Imagine MLS #26026101 Report a problem Imagine MLS #26026101 Report a problem | ||
Public tax history
| Year | Property taxes | Tax assessment |
|---|---|---|
| 2025 | -- | $1 |
| 2024 | -- | $1 |
| 2023 | $3 | -- |
| 2022 | $3 -92.5% | $1 -100% |
| 2021 | $36 -0.4% | $4,000 |
| 2020 | $36 +1.5% | $4,000 |
| 2019 | $35 +1.8% | $4,000 |
| 2018 | $35 | $4,000 |
| 2017 | -- | $4,000 |
| 2016 | -- | $4,000 |
| 2015 | -- | $4,000 |
| 2013 | -- | $4,000 |
Find assessor info on the county website
Monthly payment
Est. payment
Payment breakdown
Explore the cost of this home by adjusting the details. Changes won't be saved.Climate risks
Neighborhood: 42039
Nearby schools
Schools provided by the listing agent
- Elementary: Fancy Farm
- Middle: Graves Co Middle
- High: Graves Co High
Source: Imagine MLS. This data may not be complete. We recommend contacting the local school district to confirm school assignments for this home.

Similar homes
- $219,9003 bd2 ba1.7k sqft123 Willett St, Fancy Farm, KY 42039For Sale
 MLS ID #26018344, Michael Harris, Harris Real Estate & Auction. Imagine MLS
 - $249,9003 bd3 ba1.5k sqft1333 Fairway Cir, Mayfield, KY 42066For Sale
 MLS ID #26027333, Sophie Galloway, Housman Partners - Murray. Imagine MLS
 - $--2 bd2 ba1.3k sqft775 Meridian Rd, Hickory, KY 42051Auction
 MLS ID #26026672, Michael Harris, Harris Real Estate & Auction. Imagine MLS
 - $224,0003 bd1 ba1.3k sqft10471 Us Highway 62, Bardwell, KY 42023For Sale
 MLS ID #26017666, Mark Fredrick, 1st KY Realty. Imagine MLS
 - $275,0003 bd2 ba2k sqft2350 Rule Shack Rd, Mayfield, KY 42066For SaleMLS ID #26021105, Jessica Housman, Housman Partners Real Estate. Imagine MLS
- $259,9003 bd2 ba1.6k sqft557 Trailridge Rd, Mayfield, KY 42066For SaleMLS ID #26027828, Missy Brown, eXp Realty, LLC. Imagine MLS
- $264,5004 bd2 ba2.1k sqft503 Paradise Rd, Mayfield, KY 42066For SaleMLS ID #26022954, Lana Ward, Acree & Associates Realty. Imagine MLS
- $249,9003 bd3 ba1.8k sqft4359 State Route 1241, Hickory, KY 42051For SaleMLS ID #26025306, Courtney Smith, Keller Williams Experience - Murray. Imagine MLS
- $244,9003 bd2 ba1.6k sqft140 Caleb Dr, Mayfield, KY 42066For SaleMLS ID #26026558, Drew Harrison, Arnold Realty Group. Imagine MLS
- $249,9003 bd2 ba1.6k sqft225 State Route 339 E, Mayfield, KY 42066For SaleMLS ID #26020367, Justin Suiter, Barger Realty Co.. Imagine MLS
- $215,0002 bd2 ba1.2k sqft58 Golo Rd, Kirksey, KY 42054For SaleMLS ID #26027955, Sophie Galloway, Housman Partners - Murray. Imagine MLS
- $249,9004 bd2 ba1.9k sqft6455 State Highway 129, Water Valley, KY 42085For SaleMLS ID #26026990, Cynthia Jones, Elite Realty. Imagine MLS
- $224,9003 bd2 ba1.4k sqft2906 State Highway 303, Mayfield, KY 42066For SaleMLS ID #26026126, Barry Pritchard, Keller Williams Experience - Murray. Imagine MLS
- $184,9003 bd2 ba1.4k sqft1285 State Highway 339, Sedalia, KY 42079For SaleMLS ID #26027954, Shelly Forgey, Keller Williams Experience - Murray. Imagine MLS
- $210,0003 bd2 ba1.5k sqft173 Orchard Dr, Clinton, KY 42031For SaleMLS ID #26026143, Rachel Crowder, Keller Williams Experience - Murray. Imagine MLS
- $305,0003 bd2 ba1.9k sqft2616 State Route 440, Hickory, KY 42051For SaleMLS ID #26016032, Justin Suiter, Barger Realty Co.. Imagine MLS
- $239,0003 bd2 ba1.9k sqft796 State Route 1772, Arlington, KY 42021For SaleMLS ID #26016619, Ella Burgess, Arnold Realty Group. Imagine MLS
