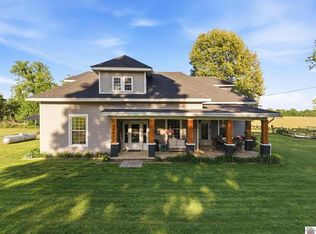
Welcome to this beautifully updated 3 bed 2 bath home featuring 1593 square foot of comfortable living space. This home has been thoughtfully updated with a new kitchen laundry/bathroom and bonus room that could be used as an extra bedroom, playroom, office space, formal dining area or hobby room. A new roof in 2025 and a new well installed in 2024 gives added peace of mind for that new home purchase! Situated on 2 spacious lots just outside of town, this property is approximately 1 acre overlooking fields behind the house. Sit on the back deck and enjoy the view. It has a basement garage that adds even more possibilities, providing not only convenient parking, but also an excellent man cave, workshop, recreational area or additional gathering space. The possibilities are endless. Come see this one for yourself and discover all this one has to offer. Imagine taking your dreams and making them into memories right here at home!
For sale
$210,000
173 Orchard Dr, Clinton, KY 42031
3beds
1,539sqft
Single Family Residence
Built in 1972
1 Acres Lot
$200,200 Zestimate®
$136/sqft
$-- HOA
What's special
Basement garageNew roofNew kitchenNew wellBonus room
- 27 days
- 834
- 12
Likely to sell faster than
Zillow last checked:
Listing updated:
Listed by:
Rachel Crowder,
Keller Williams Experience - Murray,
Crowder Property Group - David Crowder 270-970-4099,
Keller Williams Experience - Murray
Source: Imagine MLS,MLS#: 26026143
Facts & features
Interior
Bedrooms & bathrooms
- Bedrooms: 3
- Bathrooms: 2
- Full bathrooms: 2
Primary bedroom
- Level: First
Kitchen
- Level: First
Heating
- Natural Gas, Gas Pack
Cooling
- Central Air
Appliances
- Included: Dishwasher, Gas Range, Microwave, Refrigerator, Oven, Vented Exhaust Fan
- Laundry: Electric Dryer Hookup, Main Level, Washer Hookup
Features
- Eat-in Kitchen, Ceiling Fan(s)
- Flooring: Carpet
- Windows: Blinds
- Basement: Exterior Entry,Interior Entry,Unfinished,Walk-Out Access,Walk-Up Access
- Has fireplace: No
Interior area
- Total structure area: 1,539
- Total interior livable area: 1,539 sqft
- Finished area above ground: 1,539
- Finished area below ground: 0
Property
Parking
- Total spaces: 2
- Parking features: Attached Garage, Detached Carport
- Garage spaces: 1
- Carport spaces: 1
- Covered spaces: 2
Features
- Levels: One
Lot
- Size: 1 Acres
- Features: Landscaped, Few Trees
Details
- Parcel number: 0420500056.00
Construction
Type & style
- Home type: SingleFamily
- Property subtype: Single Family Residence
Materials
- Brick Veneer
- Foundation: Block
- Roof: Dimensional Style
Condition
- Year built: 1972
Utilities & green energy
- Sewer: Septic Tank
- Water: Private, Well
- Utilities for property: Cable Available, Electricity Connected, Natural Gas Connected, Phone Available
Community & HOA
HOA
- Has HOA: No
Location
- Region: Clinton
Financial & listing details
- Price per square foot: $136/sqft
- Tax assessed value: $55,000
- Annual tax amount: $623
- Date on market: 9/22/2026
Estimated market value
$200,200
$190,000 - $210,000
$1,300/mo
Price history
| Date | Event | Price |
|---|---|---|
| 9/22/2026 | Listed for sale | $210,000+288.9%$136/sqft |
Source:  Imagine MLS #26026143 Report a problem | ||
| 8/12/2015 | Sold | $54,000-1.8%$35/sqft |
Source: Agent Provided Report a problem | ||
| 12/4/2010 | Sold | $55,000$36/sqft |
Source: Agent Provided Report a problem | ||
Public tax history
| Year | Property taxes | Tax assessment |
|---|---|---|
| 2025 | $623 +9.5% | $55,000 |
| 2024 | $569 +0.4% | $55,000 |
| 2023 | $567 -3.9% | $55,000 |
| 2022 | $590 +0.5% | $55,000 |
| 2021 | $587 +12.8% | $55,000 |
| 2020 | $520 +0.8% | $55,000 |
| 2019 | $516 -6.6% | $55,000 |
| 2018 | $553 +0.6% | $55,000 |
| 2017 | $550 | $55,000 |
| 2016 | -- | $55,000 +1.9% |
| 2015 | -- | $54,000 |
| 2011 | -- | $54,000 |
Find assessor info on the county website
Monthly payment
Est. payment
Payment breakdown
Explore the cost of this home by adjusting the details. Changes won't be saved.Climate risks
Neighborhood: 42031
Nearby schools
Schools provided by the listing agent
- Elementary: Hickman County
- Middle: Hickman County
- High: Hickman County
Source: Imagine MLS. This data may not be complete. We recommend contacting the local school district to confirm school assignments for this home.
Similar homes
- $230,0003 bd2 ba1.9k sqft138 State Highway 58, Clinton, KY 42031For Sale

 MLS ID #26024674, Richard Cagle, Chavis Real Estate Auction. Imagine MLS
- $150,0002 bd2 ba2.1k sqft59 State Highway 58, Clinton, KY 42031For Sale
 MLS ID #26021562, Richard Cagle, Chavis Real Estate Auction. Imagine MLS
- $215,0003 bd3 ba1.7k sqft4055 Us Highway 51 S, Fulton, KY 42041For Sale
 MLS ID #46455, KAY MARTIN, JIM MARTIN & ASSOCIATES. RRAR as distributed by MLS GRID
- $279,9003 bd2 ba1.8k sqft4961 State Route 780, Clinton, KY 42031For Sale
 MLS ID #26016903, Meagan Wireman, Elite Realty. Imagine MLS
- $154,9003 bd2 ba1.7k sqft410 Pecan Dr, Clinton, KY 42031For SaleMLS ID #26018965, Michael Wade, eXp Realty, LLC. Imagine MLS
- $190,0003 bd2 ba1.3k sqft5388 State Highway 1377, Bardwell, KY 42023For SaleMLS ID #26023622, Nancy Black, RE/MAX Realty Group. Imagine MLS
- $218,0003 bd2 ba2.3k sqft9047 State Highway 94 E, Fulton, KY 42041For SaleMLS ID #26017188, Barry Pritchard, Keller Williams Experience - Murray. Imagine MLS
- $209,9003 bd1 ba1.7k sqft4604 State Highway 339, Wingo, KY 42088For SaleMLS ID #26018240, David Nelson, Purchase Realty Group. Imagine MLS
- $219,9003 bd2 ba1.7k sqft123 Willett St, Fancy Farm, KY 42039For SaleMLS ID #26018344, Michael Harris, Harris Real Estate & Auction. Imagine MLS
- $239,9003 bd2 ba1.4k sqft107 Monroe St, Fancy Farm, KY 42039For SaleMLS ID #26026101, Michael Harris, Harris Real Estate & Auction. Imagine MLS
- $195,0004 bd2 ba1.7k sqft4279 State Highway 94 W, Water Valley, KY 42085For SaleMLS ID #26028008, Ashley Pugh, eXp Realty, LLC. Imagine MLS
