Discover the affordability and charm with this well-cared-for 3-bedroom, 2-bath brick home with covered front porch located at 107 N High St in Brownstown, IN; living room opens into the applianced kitchen featuring an abundance of cabinets plus pantry closet; split-bedroom floor plan; laundry room; double-pane windows; vinyl-plank flooring; electric heat pump; electric hot water heater NEW in 2026; roof NEW in 2025; open rear porch.
Active
$195,000
107 N High St, Brownstown, IN 47220
3beds
1,244sqft
Residential, Single Family Residence
Built in 1964
4,356 Square Feet Lot
$-- Zestimate®
$157/sqft
$-- HOA
What's special
Open rear porchCovered front porchSplit-bedroom floor planDouble-pane windowsPantry closetLaundry roomAbundance of cabinets
- 3 days
- 155
- 8
Likely to sell faster than
Zillow last checked:
Listing updated:
Listed by:
Steve Silver steve@seymourhomes.com,
RE/MAX Professionals
Source: MIBOR as distributed by MLS GRID,MLS#: 22134802
Facts & features
Interior
Bedrooms & bathrooms
- Bedrooms: 3
- Bathrooms: 2
- Full bathrooms: 2
- Main level bathrooms: 2
- Main level bedrooms: 3
Primary bedroom
- Level: Main
- Area: 140.88 Square Feet
- Dimensions: 12'3 x 11'6
Bedroom 2
- Level: Main
- Area: 130.67 Square Feet
- Dimensions: 12'3 x 10'8
Bedroom 3
- Level: Main
- Area: 131.69 Square Feet
- Dimensions: 12'3 x 10'9
Kitchen
- Level: Main
- Area: 188 Square Feet
- Dimensions: 15'8 x 12'
Laundry
- Level: Main
- Dimensions: 12’4x9’10
Living room
- Level: Main
- Area: 173.69 Square Feet
- Dimensions: 14'1 x 12'4
Heating
- Electric, Heat Pump
Cooling
- Central Air, Heat Pump
Appliances
- Included: Dishwasher, Electric Water Heater, Electric Oven, Refrigerator
- Laundry: Connections All, Laundry Room
Features
- Pantry, Smart Thermostat
- Windows: Wood Work Painted
- Has basement: No
Interior area
- Total structure area: 1,244
- Total interior livable area: 1,244 sqft
Property
Parking
- Parking features: On Street
Features
- Levels: One
- Stories: 1
- Patio & porch: Covered
- Has view: Yes
- View description: Neighborhood
Lot
- Size: 4,356 Square Feet
- Features: City Lot, Curbs
Details
- Parcel number: 365411440032000002
- Horse amenities: None
Construction
Type & style
- Home type: SingleFamily
- Architectural style: Ranch
- Property subtype: Residential, Single Family Residence
Materials
- Brick
- Foundation: Block
Condition
- Updated/Remodeled
- New construction: No
- Year built: 1964
Utilities & green energy
- Electric: 200+ Amp Service, Circuit Breakers
- Water: Public
- Utilities for property: Electricity Connected, Sewer Connected, Water Connected
Community & HOA
Community
- Security: Smoke Detector(s)
- Subdivision: No Subdivision
HOA
- Has HOA: No
Location
- Region: Brownstown
Financial & listing details
- Price per square foot: $157/sqft
- Tax assessed value: $153,600
- Annual tax amount: $1,206
- Date on market: 11/17/2026
- Cumulative days on market: 5 days
- Electric utility on property: Yes
Estimated market value
Not available
Estimated sales range
Not available
Not available
Price history
| Date | Event | Price |
|---|---|---|
| 11/17/2026 | Listed for sale | $195,000+21.9%$157/sqft |
Source:  MIBOR as distributed by MLS GRID #22134802 Report a problem | ||
| 1/19/2023 | Sold | $160,000-8.3%$129/sqft |
Source: MIBOR as distributed by MLS GRID #21885469 Report a problem | ||
| 12/30/2022 | Pending sale | $174,500$140/sqft |
Source: MIBOR as distributed by MLS GRID #21885469 Report a problem | ||
| 11/17/2022 | Price change | $174,500-12.1%$140/sqft |
Source: MIBOR as distributed by MLS GRID #21885469 Report a problem | ||
| 10/13/2022 | Price change | $198,500-3.2%$160/sqft |
Source: MIBOR as distributed by MLS GRID #21885469 Report a problem | ||
| 9/27/2022 | Listed for sale | $205,000+231.2%$165/sqft |
Source: MIBOR as distributed by MLS GRID #21885469 Report a problem | ||
| 10/13/2006 | Sold | $61,900$50/sqft |
Source: MIBOR as distributed by MLS GRID #4458J Report a problem | ||
Public tax history
| Year | Property taxes | Tax assessment |
|---|---|---|
| 2025 | $1,079 +25.2% | $153,600 +17.5% |
| 2024 | $862 +32.7% | $130,700 +12.7% |
| 2023 | $650 -60.3% | $116,000 +256.9% |
| 2022 | $1,638 +11.4% | $32,500 -60.3% |
| 2021 | $1,470 | $81,900 +11.4% |
| 2020 | $1,470 | $73,500 |
| 2019 | $1,470 +11% | $73,500 +4.1% |
| 2017 | $1,324 +5.4% | $70,600 +6.6% |
| 2016 | $1,256 +17.2% | $66,200 +23.5% |
| 2014 | $1,072 -18.5% | $53,600 -18.5% |
| 2013 | $1,316 | $65,800 |
| 2012 | $1,316 -8.4% | $65,800 -8.4% |
| 2011 | $1,436 +26% | $71,800 +26% |
| 2010 | $1,140 -3.2% | $57,000 -3.2% |
| 2009 | $1,178 +6.2% | $58,900 -8.4% |
| 2007 | $1,109 | $64,300 |
Find assessor info on the county website
Monthly payment
Est. payment
Payment breakdown
Explore the cost of this home by adjusting the details. Changes won't be saved.Climate risks
Neighborhood: 47220
Nearby schools
Schools provided by the listing agent
- Elementary: Brownstown Elementary School
- Middle: Brownstown Central Middle School
- High: Brownstown Central High School
Source: MIBOR as distributed by MLS GRID. This data may not be complete. We recommend contacting the local school district to confirm school assignments for this home.
Similar homes
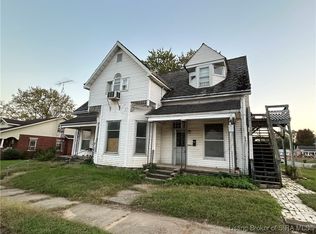
- $194,9993 bd2 ba1.7k sqft221 W Walnut Street, Brownstown, IN 47220For Sale
 MLS ID #2026012277, Reed Martin, RE/MAX FIRST-Commercial Group. SIRA
- $201,9003 bd2 ba1.3k sqft424 S Scotty Dr, Brownstown, IN 47220Active
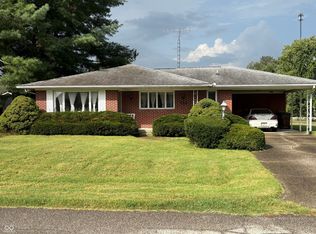 MLS ID #22126942, Susie Meier, F.C. Tucker Real Estate Experts. MIBOR as distributed by MLS GRID
- $185,0002 bd2 ba1.3k sqft115 S Vallonia Rd, Brownstown, IN 47220Active
 MLS ID #22134437, Hannah Everett, F.C. Tucker Real Estate Experts. MIBOR as distributed by MLS GRID
- $185,0003 bd1 ba1.2k sqft3096 N County Road 360 W, Freetown, IN 47235Active
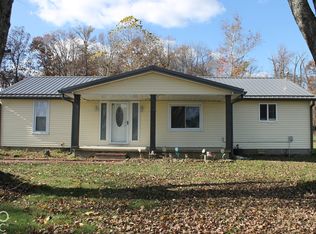 MLS ID #22136585, Anthony Walker, Millman Realty Partners, Inc.. MIBOR as distributed by MLS GRID
