Presenting an exceptional multi-family property at 107 Oxford Street, Lawrence, MA, a distinguished residence constructed in 1910 in the Northern side of Lawrence. Encompassing an expansive 3608 square feet of living space, this property offers significant potential for both owner-occupancy and investment, embodying a unique blend of historic character and contemporary opportunity. The property features a total of nine well-proportioned bedrooms, providing versatile living arrangements across its multiple units. Each bedroom is designed to offer comfort and privacy, accommodating diverse household needs. Complementing the living spaces are three full bathrooms, thoughtfully distributed to serve the various residential units. These well-appointed bathrooms ensure convenience and functionality for all occupants. Situated on a generous 5000 square foot lot, the property provides ample outdoor space, enhancing its overall appeal and offering potential for landscaping or recreational use. This multi-family residence at 107 Oxford Street represents a compelling opportunity for discerning buyers seeking a substantial property with enduring value and significant potential. AS-IS condition. This 3 family unit is fully occupied and below average rent value. Initial showings are limited to the basement and 2nd-floor unit only. 1st and 3rd floors will only be shown upon receipt of an accepted offer. Please do not disturb the tenants.
Under contract
$950,000
107 Oxford St, Lawrence, MA 01841
9beds
3,608sqft
3 Family - 3 Units Up/Down
Built in 1910
-- sqft lot
$943,500 Zestimate®
$263/sqft
$-- HOA
What's special
Nine well-proportioned bedroomsAmple outdoor space
- 28 days
- 643
- 22
Zillow last checked:
Listing updated:
Listed by:
Esther Rousseau 781-572-2623,
GMH Realty 617-271-7642,
Esther Rousseau 781-572-2623
Source: MLS PIN,MLS#: 73576460
Facts & features
Interior
Bedrooms & bathrooms
- Bedrooms: 9
- Bathrooms: 3
- Full bathrooms: 3
Heating
- Natural Gas
Appliances
- Included: Oven, Microwave, Refrigerator
Features
- Pantry, Upgraded Cabinets, Storage, Upgraded Countertops, Living Room, Dining Room, Kitchen, Living RM/Dining RM Combo
- Flooring: Wood, Tile, Hardwood
- Basement: Full,Partially Finished,Dirt Floor,Concrete
- Has fireplace: No
Interior area
- Total structure area: 3,608
- Total interior livable area: 3,608 sqft
- Finished area above ground: 3,608
Property
Parking
- Total spaces: 6
- Parking features: Paved Drive, Off Street
- Uncovered spaces: 6
Features
- Patio & porch: Porch, Deck - Wood
- Exterior features: Balcony/Deck, Balcony
- Waterfront features: Lake/Pond, Ocean, 1 to 2 Mile To Beach, Beach Ownership(Public)
Lot
- Size: 5,000 Square Feet
Details
- Parcel number: 4208451
- Zoning: R-3, B-2
Construction
Type & style
- Home type: MultiFamily
- Property subtype: 3 Family - 3 Units Up/Down
Materials
- Frame
- Foundation: Concrete Perimeter, Stone
- Roof: Shingle
Condition
- Year built: 1910
Utilities & green energy
- Electric: Circuit Breakers
- Sewer: Public Sewer
- Water: Public
- Utilities for property: for Gas Range
Community & HOA
Community
- Features: Public Transportation, Shopping, Park, Walk/Jog Trails, Medical Facility, Laundromat, Highway Access, Public School, T-Station
Location
- Region: Lawrence
Financial & listing details
- Price per square foot: $263/sqft
- Tax assessed value: $777,500
- Annual tax amount: $6,718
- Date on market: 9/13/2026
- Listing terms: Seller W/Participate
- Exclusions: Tenants Belongings
- Total actual rent: 6500
Estimated market value
$943,500
$896,000 - $991,000
Not available
Price history
| Date | Event | Price |
|---|---|---|
| 10/6/2026 | Contingent | $950,000$263/sqft |
Source: MLS PIN #73576460 Report a problem | ||
| 9/19/2026 | Listed for sale | $950,000+211.5%$263/sqft |
Source: MLS PIN #73576460 Report a problem | ||
| 12/4/2015 | Sold | $305,000+2%$85/sqft |
Source: Public Record Report a problem | ||
| 10/17/2015 | Pending sale | $299,000$83/sqft |
Source: Coldwell Banker Residential Brokerage - Haverhill #71883404 Report a problem | ||
| 9/29/2015 | Price change | $299,000-9.4%$83/sqft |
Source: Coldwell Banker Residential Brokerage - Haverhill #71883404 Report a problem | ||
| 8/4/2015 | Listed for sale | $329,900+135.6%$91/sqft |
Source: Coldwell Banker Residential Brokerage - Haverhill #71883404 Report a problem | ||
| 9/30/2008 | Sold | $140,000+7.8%$39/sqft |
Source: Public Record Report a problem | ||
| 8/17/2008 | Listed for sale | $129,900-62.3%$36/sqft |
Source: MLS Property Information Network #70807336 Report a problem | ||
| 5/16/2006 | Sold | $345,000+24.5%$96/sqft |
Source: Public Record Report a problem | ||
| 12/6/2002 | Sold | $277,000+92.4%$77/sqft |
Source: Public Record Report a problem | ||
| 8/2/2001 | Sold | $144,000$40/sqft |
Source: Public Record Report a problem | ||
Public tax history
| Year | Property taxes | Tax assessment |
|---|---|---|
| 2025 | $6,348 +7.2% | $721,400 +12.7% |
| 2024 | $5,921 -3.3% | $640,100 +6.2% |
| 2023 | $6,123 | $602,700 |
| 2022 | $6,123 +16.4% | $602,700 +40.6% |
| 2021 | $5,259 +3% | $428,600 +4.4% |
| 2020 | $5,104 +1.4% | $410,600 +11.6% |
| 2019 | $5,034 +5.4% | $368,000 +10.4% |
| 2018 | $4,774 +16.4% | $333,400 +24.7% |
| 2017 | $4,102 +12.7% | $267,400 +13.9% |
| 2016 | $3,640 +4.3% | $234,700 +1.6% |
| 2015 | $3,491 +7.1% | $230,900 +10.6% |
| 2014 | $3,259 +16.1% | $208,800 +12.1% |
| 2013 | $2,808 +6.4% | $186,200 +0.8% |
| 2012 | $2,639 +12.9% | $184,700 +6.3% |
| 2011 | $2,338 -8.8% | $173,800 -14.8% |
| 2010 | $2,564 -14.9% | $204,000 -27.6% |
| 2009 | $3,014 -4.4% | $281,700 -10.5% |
| 2008 | $3,152 +5.6% | $314,900 -2.7% |
| 2007 | $2,986 +9.1% | $323,500 +4.7% |
| 2006 | $2,737 +7.6% | $308,900 +17.8% |
| 2005 | $2,544 +38.3% | $262,300 +71.8% |
| 2004 | $1,839 -0.2% | $152,700 |
| 2003 | $1,843 +97.7% | $152,700 +154.5% |
| 2002 | $932 -0.9% | $60,000 |
| 2000 | $940 +9.3% | $60,000 +34.8% |
| 1997 | $860 | $44,500 |
Find assessor info on the county website
Monthly payment
Est. payment
Payment breakdown
Explore the cost of this home by adjusting the details. Changes won't be saved.Climate risks
Neighborhood: 01841
Nearby schools
Schools provided by the listing agent
- Elementary: James F. Hennessey School
- Middle: Alexander B. Bruce School
- High: Lawrence High School
Source: MLS PIN. This data may not be complete. We recommend contacting the local school district to confirm school assignments for this home.
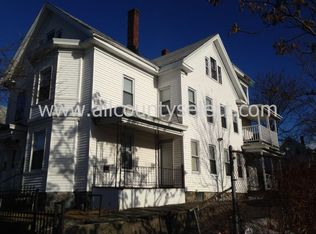


Similar homes
- $1,089,0009 bd3 ba3.1k sqft19 Oregon Ave, Lawrence, MA 01841For Sale
 MLS ID #73586644, Marcos Urena, Liriano Realty. MLS PIN
 - $879,9007 bd3 ba3.7k sqft20 Ridge Rd, Lawrence, MA 01841For Sale
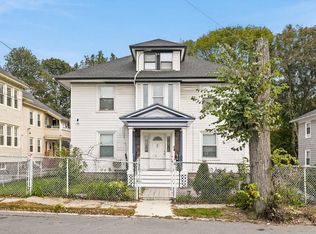 MLS ID #73586510, Olivares Molina TEAM, Realty One Group Nest. MLS PIN
 - $1,125,0007 bd4 ba4.1k sqft106-110 Tremont St, Lawrence, MA 01841For Sale
 MLS ID #73532818, Daysi Quiles, Liriano Realty. MLS PIN
 - $774,0007 bd3 ba2.6k sqft46 Manchester St, Lawrence, MA 01841For Sale
 MLS ID #73586092, Ann Bennett, eXp Realty LLC. MLS PIN
