
NEW PRICE + $20,000 SELLER CREDIT WITH AN ACCEPTABLE OFFER! A rare opportunity to own one of Methuen’s most distinctive and spacious multi-family properties. This impressive three-unit residence offers over 5,300 sq. ft. of living space, beautiful architectural character, generous room sizes, multiple fireplaces, stained glass details, updated systems, and exceptional flexibility for an owner-occupant, investor, or multi-generational living arrangement. The current owner has completed extensive improvements and upgrades throughout the property, preserving its historic character while enhancing functionality, comfort, and long-term value. The expansive primary residence offers the feel of a substantial single-family home while the additional units provide valuable rental income potential.Seller is offering up to a $20,000 credit with an acceptable offer, which may be used toward exterior painting and finishing, closing costs, an interest-rate buy down, or other allowable buyer expenses.Seller resides out of state and prefers a simple, streamlined as-is transaction. Buyers are encouraged to conduct inspections for informational purposes.This is a unique opportunity to own a property with size, character, income potential, and flexibility that is difficult to replicate in today’s market.
For sale
Price cut: $74K (9/9)
$1,175,000
16 Quincy St, Methuen, MA 01844
6beds
5,386sqft
3 Family - 3 Units Up/Down
Built in 1915
-- sqft lot
$1,159,500 Zestimate®
$218/sqft
$-- HOA
What's special
Beautiful architectural characterGenerous room sizesUpdated systemsStained glass detailsMultiple fireplaces
- 137 days
- 874
- 37
Zillow last checked:
Listing updated:
Listed by:
Kris Peters 978-606-3570,
eXp Realty LLC - Corporate Office 888-854-7493
Source: MLS PIN,MLS#: 73517102
Facts & features
Interior
Bedrooms & bathrooms
- Bedrooms: 6
- Bathrooms: 5
- Full bathrooms: 5
Heating
- Steam, Natural Gas, Ductless, Central, Forced Air, Electric, Unit Control
Cooling
- Ductless, Central Air, Unit Control
Appliances
- Included: Range, Dishwasher, Disposal, Microwave, Refrigerator
Features
- Ceiling Fan(s), Stone/Granite/Solid Counters, High Speed Internet, Bathroom With Tub & Shower, Living Room, Dining Room, Kitchen, Family Room, Office/Den
- Flooring: Wood, Tile, Hardwood
- Windows: Stained Glass Window(s), Storm Window(s), Screens
- Basement: Full,Bulkhead,Concrete
- Number of fireplaces: 4
- Fireplace features: Wood Burning
Interior area
- Total structure area: 5,386
- Total interior livable area: 5,386 sqft
- Finished area above ground: 5,386
Video & virtual tour
Property
Parking
- Total spaces: 4
- Parking features: Paved Drive, Off Street, Paved
- Uncovered spaces: 4
Features
- Patio & porch: Porch, Deck, Deck - Wood
- Exterior features: Balcony/Deck, Balcony, Rain Gutters, Professional Landscaping, Sprinkler System
Lot
- Size: 10,001 Square Feet
- Features: Corner Lot
Details
- Parcel number: M:00914 B:00098 L:00018,2047332
- Zoning: RC
Construction
Type & style
- Home type: MultiFamily
- Property subtype: 3 Family - 3 Units Up/Down
Materials
- Frame
- Foundation: Stone
- Roof: Slate
Condition
- Year built: 1915
Utilities & green energy
- Electric: Circuit Breakers
- Sewer: Public Sewer
- Water: Public
Community & HOA
Community
- Features: Public Transportation, Shopping, Medical Facility, Laundromat, Highway Access, Private School, Public School, Sidewalks
- Security: Security System
Location
- Region: Methuen
Financial & listing details
- Price per square foot: $218/sqft
- Tax assessed value: $970,300
- Annual tax amount: $10,266
- Date on market: 5/25/2026
- Exclusions: Foyer Decorations, Furniture In Basement, And Hall-Tree In Kitchen.
- Total actual rent: 6900
- Road surface type: Paved
Estimated market value
$1,159,500
$1.10M - $1.22M
$2,875/mo
Price history
| Date | Event | Price |
|---|---|---|
| 9/9/2026 | Price change | $1,175,000-5.9%$218/sqft |
Source: MLS PIN #73517102 Report a problem | ||
| 6/8/2026 | Price change | $1,249,000-10.7%$232/sqft |
Source: MLS PIN #73517102 Report a problem | ||
| 5/21/2026 | Listed for sale | $1,399,000+145.4%$260/sqft |
Source: MLS PIN #73517102 Report a problem | ||
| 12/21/2018 | Sold | $570,000-5%$106/sqft |
Source: Public Record Report a problem | ||
| 9/18/2018 | Listing removed | $599,900$111/sqft |
Source: Century 21 North East #72380124 Report a problem | ||
| 9/4/2018 | Pending sale | $599,900$111/sqft |
Source: Century 21 North East #72380124 Report a problem | ||
| 8/16/2018 | Listed for sale | $599,900$111/sqft |
Source: Century 21 North East #72380124 Report a problem | ||
Public tax history
| Year | Property taxes | Tax assessment |
|---|---|---|
| 2025 | $10,266 +0.7% | $970,300 +3.4% |
| 2024 | $10,193 +4.3% | $938,600 +12.4% |
| 2023 | $9,770 | $835,000 |
| 2022 | $9,770 +8.5% | $835,000 +22.3% |
| 2021 | $9,002 +0% | $682,500 +1.9% |
| 2020 | $8,998 +5.5% | $669,500 +11.4% |
| 2019 | $8,527 +8.3% | $600,900 +8.9% |
| 2018 | $7,876 +6.8% | $551,900 +9.7% |
| 2017 | $7,372 +6.3% | $503,200 +7.4% |
| 2016 | $6,937 +11.3% | $468,400 +9.8% |
| 2015 | $6,230 +17.1% | $426,700 +19.1% |
| 2014 | $5,322 +3.6% | $358,400 +0.4% |
| 2013 | $5,138 +6.3% | $356,800 -3.8% |
| 2012 | $4,835 +1.5% | $370,800 -1.2% |
| 2011 | $4,764 +1.5% | $375,400 -5.1% |
| 2010 | $4,693 -20.3% | $395,700 -27.4% |
| 2009 | $5,891 -7.4% | $545,000 -12.2% |
| 2008 | $6,359 +6.2% | $620,400 |
| 2007 | $5,987 +4.3% | $620,400 +0.3% |
| 2006 | $5,741 +11.6% | $618,600 +20.7% |
| 2005 | $5,143 +8.4% | $512,300 +26.7% |
| 2004 | $4,745 -0.1% | $404,500 |
| 2003 | $4,749 +59.4% | $404,500 +104.3% |
| 2001 | $2,980 -0.8% | $198,000 |
| 2000 | $3,004 -9.4% | $198,000 +34.3% |
| 1998 | $3,317 | $147,400 |
Find assessor info on the county website
Monthly payment
Est. payment
Payment breakdown
Explore the cost of this home by adjusting the details. Changes won't be saved.Climate risks
Neighborhood: 01844
Similar homes
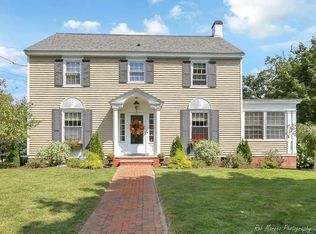
- $1,200,0005 bd4 ba4.5k sqft2 Hitching Post Ln, Methuen, MA 01844For SaleMLS ID #73586288, Kennia Mejia, Realty ONE Group Nest. MLS PIN
- $879,9007 bd3 ba3.7k sqft20 Ridge Rd, Lawrence, MA 01841For Sale
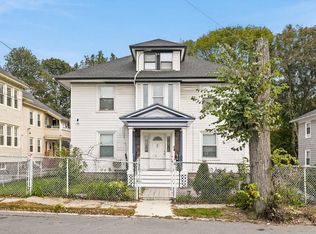 MLS ID #73586510, Olivares Molina TEAM, Realty One Group Nest. MLS PIN
 - $1,099,9994 bd3 ba3.9k sqft3 Avalon Ct, Methuen, MA 01844For Sale
 MLS ID #73567173, Smith & Oak Greater Boston Group, Smith and Oak Real Estate Co.. MLS PIN
 - $799,0003 bd4 ba3.2k sqft5 Lady Slipper Ln, Methuen, MA 01844For Sale
 MLS ID #73577481, The Paradigm Team, Coldwell Banker Realty - Newton. MLS PIN
