Here's a chance to buy a home and an investment in one. 46 Manchester St is a 1910 three-family with 8 bedrooms and 3 full baths. The 2nd-floor unit is vacant and partway through a renovation, so you can make it your own. It has 3 bedrooms and about 850 sq ft. Newer wood-look flooring and a sunny bay window in the primary bedroom. The kitchen is ready for you to pick the cabinets, counters and finishes you want. The unit also has a separate living room and dining room, a good layout for an owner who wants space. The top-floor 1-bedroom unit has its own balcony, and the 1st-floor unit adds to the income. Other features include gas steam heat, separate electric meters, aluminum/vinyl siding, a full basement for storage, rear decks, off-street driveway parking and a fenced yard. It's close to downtown Lawrence, shopping, the commuter rail and I-495. You can live upstairs while your tenants help pay the mortgage, or finish the unit and rent it at market rate.
For sale
$774,000
46 Manchester St, Lawrence, MA 01841
7beds
2,633sqft
3 Family - 3 Units Up/Down
Built in 1910
-- sqft lot
$773,100 Zestimate®
$294/sqft
$-- HOA
What's special
Rear decksNewer wood-look flooringOff-street driveway parkingFenced yard
- 7 days
- 681
- 59
Zillow last checked:
Listing updated:
Listed by:
Ann Bennett 603-682-7744,
eXp Realty LLC 888-854-7493
Source: MLS PIN,MLS#: 73586092
Facts & features
Interior
Bedrooms & bathrooms
- Bedrooms: 7
- Bathrooms: 3
- Full bathrooms: 3
Heating
- Steam
Cooling
- None
Appliances
- Included: Range, Refrigerator
Features
- Bathroom With Tub & Shower, Living Room, Dining Room, Kitchen
- Flooring: Wood, Vinyl
- Basement: Full,Bulkhead,Unfinished
- Has fireplace: No
Interior area
- Total structure area: 2,633
- Total interior livable area: 2,633 sqft
- Finished area above ground: 2,633
Video & virtual tour
Property
Parking
- Total spaces: 3
- Parking features: Paved Drive, Off Street
- Uncovered spaces: 3
Features
- Patio & porch: Deck - Roof
- Exterior features: Balcony/Deck
- Frontage length: 40.00
Lot
- Size: 3,787 Square Feet
Details
- Parcel number: 4210476
- Zoning: R-3
Construction
Type & style
- Home type: MultiFamily
- Property subtype: 3 Family - 3 Units Up/Down
Materials
- Frame
- Foundation: Stone
- Roof: Shingle
Condition
- Year built: 1910
Utilities & green energy
- Electric: Circuit Breakers, Individually Metered
- Sewer: Public Sewer
- Water: Public
- Utilities for property: for Gas Range
Community & HOA
Location
- Region: Lawrence
Financial & listing details
- Price per square foot: $294/sqft
- Tax assessed value: $579,500
- Annual tax amount: $5,100
- Date on market: 10/2/2026
- Total actual rent: 3000
Estimated market value
$773,100
$734,000 - $812,000
$2,709/mo
Price history
| Date | Event | Price |
|---|---|---|
| 10/2/2026 | Listed for sale | $774,000+191%$294/sqft |
Source: MLS PIN #73586092 Report a problem | ||
| 4/4/2003 | Sold | $266,000+254.7%$101/sqft |
Source: Public Record Report a problem | ||
| 7/12/2002 | Sold | $75,000+275%$28/sqft |
Source: Public Record Report a problem | ||
| 7/20/2001 | Sold | $20,000$8/sqft |
Source: Public Record Report a problem | ||
Public tax history
| Year | Property taxes | Tax assessment |
|---|---|---|
| 2025 | $5,100 +6.5% | $579,500 +12% |
| 2024 | $4,787 -3.3% | $517,500 +6.2% |
| 2023 | $4,949 | $487,100 |
| 2022 | $4,949 +15.3% | $487,100 +39.3% |
| 2021 | $4,291 +3.5% | $349,700 +4.9% |
| 2020 | $4,144 +3.9% | $333,400 +14.3% |
| 2019 | $3,989 +5.5% | $291,600 +10.4% |
| 2018 | $3,782 +10.5% | $264,100 +18.3% |
| 2017 | $3,424 +3.9% | $223,200 +5% |
| 2016 | $3,296 +4.2% | $212,500 +1.6% |
| 2015 | $3,162 +6.8% | $209,100 +10.2% |
| 2014 | $2,961 +16% | $189,700 +12% |
| 2013 | $2,553 +6.3% | $169,300 +0.7% |
| 2012 | $2,402 +12.1% | $168,100 +5.5% |
| 2011 | $2,143 -8.6% | $159,300 -14.6% |
| 2010 | $2,344 -14.6% | $186,500 -27.3% |
| 2009 | $2,745 +5% | $256,500 -1.8% |
| 2008 | $2,615 +5.6% | $261,200 -2.7% |
| 2007 | $2,477 +8.6% | $268,400 +4.3% |
| 2006 | $2,280 +10.6% | $257,300 +21% |
| 2005 | $2,062 +38.5% | $212,600 +71.9% |
| 2004 | $1,489 -0.3% | $123,700 |
| 2003 | $1,493 +69.7% | $123,700 +118.6% |
| 2002 | $880 -0.7% | $56,600 |
| 2000 | $886 +19.9% | $56,600 +48.1% |
| 1997 | $739 | $38,220 |
Find assessor info on the county website
Monthly payment
Est. payment
Payment breakdown
Explore the cost of this home by adjusting the details. Changes won't be saved.Climate risks
Neighborhood: 01841
- $691,700-- bd-- ba-- sqft48 Manchester St #1, Lawrence, MA 01841Off Market
- $255,0003 bd1 ba807 sqft48-50 Manchester St UNIT 1, Lawrence, MA 01841Sold

- $255,9003 bd1 ba807 sqft48-50 Manchester St UNIT 1, Lawrence, MA 01841Off Market
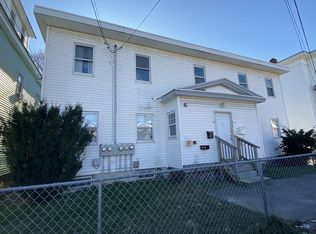
- $285,1003 bd1 ba847 sqft48-50 Manchester St UNIT 3, Lawrence, MA 01841Off Market
Similar homes
- $720,0007 bd2 ba3.4k sqft30-32 Washington St, Lawrence, MA 01841For Sale
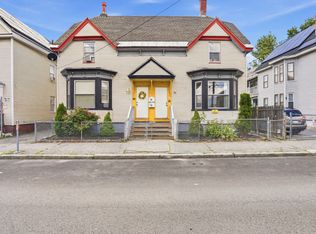 MLS ID #73568057, Nicolas Corteggiano, Century 21 North East. MLS PIN
 - $879,9007 bd3 ba3.7k sqft20 Ridge Rd, Lawrence, MA 01841For Sale
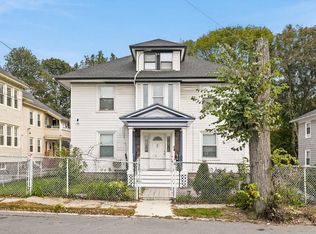 MLS ID #73586510, Olivares Molina TEAM, Realty One Group Nest. MLS PIN
 - $849,9006 bd2 ba2.3k sqft28 Exchange St, Lawrence, MA 01841For Sale
 MLS ID #73563107, Zuleem Garcia, eXp Realty LLC. MLS PIN
 - $690,0004 bd2 ba1.4k sqft48 Washington St, Lawrence, MA 01841For Sale
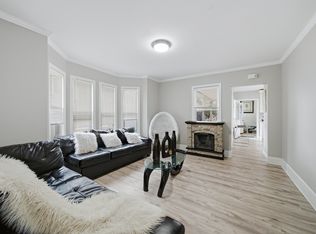 MLS ID #73567213, Daptfanim Martinez, eXp Realty LLC. MLS PIN
