Skip main navigation
Sold for $169,000
  • $169,000

    107 Patio Dr, Endwell, NY 13760

    2beds
    2,356sqft
    Townhouse
    Built in 1985
    2,178 Square Feet Lot
    $238,600 Zestimate®
    $72/sqft
    $1,783 Estimated rent

    Home value

    $238,600

    $222,000 - $258,000

    $1,783/mo

    Zestimate® history
    Loading
    Loading...

    Owner options

    List your home for rent

    $1,783/mo

    Rent Zestimate®

    Find your next renter with Zillow Rental Manager. Plus, with online applications, you can quickly screen prospective tenants – for free.

    Learn more

    $1,783/mo

    Rent Zestimate®

    Refinance and save

    $1,285/mo

    Est. payment

    Refinancing to a lower rate could help reduce your monthly payments and save thousands over the life of the loan.

    See today's rates

    $1,285/mo

    Est. payment

    Explore your selling options

    Work with a Zillow partner agent

    Leverage their expertise and Zillow's premium Showcase listings to get your home seen by more buyers.

    Get started

    List with your own agent

    Get your home in front of millions of buyers by listing it on Zillow.

    Learn how to do it

    Sell it yourself

    Take full control of how buyers see your home on Zillow by listing For Sale by Owner (FSBO).

    List your home

    What's special

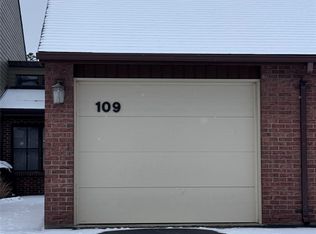
    HUGE PRICE REDUCTION! SERIOUS SELLER! NOW $184,900!! FABULOUS, SPACIOUS TOWNHOME WITH A CONTEMPORARY DESIGN! Open concept featuring vaulted ceilings, formal dining area that leads to large living room with gas fireplace. Lovely eat-in kitchen w/ample cupboard space, gas stove and shadowbox window! New Vinyl flooring in kitchen. 1st Flr full bath. Enjoy the open feeling as you look onto the 1st Flr from walkway between bdrms. 2nd level has spacious Master Bedroom & lovely 2nd bedroom. The Master Bedroom offers a 3rd level loft for an office/den or reading area w/skylight. 2nd Flr offers a spa like bath (All NEW plumbing!) w/cathedral ceiling and a relaxing Jacuzzi tub. Finished lower level is a large amazing space! Full bath with a new sink ready to be installed. Central vacuum! Large private courtyard leading to 2-car Detached garage. BRAND NEW CENTRAL AIR UNIT / BATHROOM SKYLIGHT WINDOW / ALL NEW SIDING!! along with some fresh paint in bath. ME Schools. BEING SOLD AS IS!!

    Zillow last checked:

    Listing updated:

    Listed by:

    Rhonda L Schulte,

    HOWARD HANNA

    Bought with:

    Laura Melville, 10401247784

    WARREN REAL ESTATE (FRONT STREET)

    Source: GBMLS,MLS#: 324906MLS LogoOriginating MLS: Greater Binghamton Association of REALTORS

    Facts & features

    Interior

    Bedrooms & bathrooms
    • Bedrooms: 2
    • Bathrooms: 3
    • Full bathrooms: 3
    Primary bedroom
    • Level: Second
    • Dimensions: 13 x 14
    Bedroom
    • Level: Second
    • Dimensions: 13 x 11
    Bathroom
    • Level: First
    • Dimensions: 11 x 5
    Bathroom
    • Level: Second
    • Dimensions: 9 x 9
    Dining room
    • Level: First
    • Dimensions: 8 x 8.5
    Dining room
    • Level: First
    • Dimensions: 13 x 11
    Family room
    • Level: Lower
    • Dimensions: 32 x 15 + 13 x 10
    Kitchen
    • Level: First
    • Dimensions: 8.5 x 11
    Living room
    • Level: First
    • Dimensions: 11 x 13
    Loft
    • Level: Third
    • Dimensions: 12 x 9
    Heating
    • Forced Air
    Cooling
    • Central Air, Ceiling Fan(s)
    Appliances
    • Included: Dryer, Dishwasher, Free-Standing Range, Gas Water Heater, Microwave, Refrigerator, Water Softener Owned, Washer
    Features
    • Cathedral Ceiling(s), Jetted Tub, Skylights, Vaulted Ceiling(s), Central Vacuum
    • Flooring: Carpet, Vinyl
    • Windows: Skylight(s)
    • Number of fireplaces: 1
    • Fireplace features: Gas, Living Room
    Interior area
    • Total interior livable area: 2,356 sqft
    • Finished area above ground: 1,744
    • Finished area below ground: 652

    Property

    Parking
    • Total spaces: 2
    • Parking features: Detached, Garage, Two Car Garage, Garage Door Opener
    • Attached garage spaces: 2
    Features
    • Patio & porch: Covered, Open, Patio, Porch
    • Exterior features: Landscaping, Porch, Patio
    Lot
    • Size: 2,178 Square Feet
    • Dimensions: 20 x 97 x 95
    • Features: Level, Landscaped
    Details
    • Parcel number: 03468912520429
    • Zoning: R
    • Zoning description: R

    Construction

    Type & style
    • Home type: Townhouse
    • Property subtype: Townhouse
    Materials
    • Brick, Cedar, Vinyl Siding
    • Foundation: Basement
    Condition
    • Year built: 1985

    Utilities & green energy

    • Sewer: Public Sewer
    • Water: Public

    Community & HOA

    Community
    • Subdivision: Highland Green
    HOA
    • HOA fee: $465 monthly
    Location
    • Region: Endwell

    Financial & listing details

    • Price per square foot: $72/sqft
    • Tax assessed value: $6,600
    • Annual tax amount: $6,870
    • Date on market: 3/21/2024
    • Listing agreement: Exclusive Right To Sell
    • Inclusions: CARBON MONOXIDE DETECTOR, SHADES/BLINDS ONLY, SMOKE DETECTORS, SOME FURNISHINGS/CALL LO
    • Ownership: OWNER

    Price history

    DateEventPrice
    8/15/2024Sold$169,000-8.6%$72/sqft
    Source: GBMLS #324906 Report a problem
    7/19/2024Pending sale$184,900$78/sqft
    Source: GBMLS #324906 Report a problem
    7/6/2024Contingent$184,900$78/sqft
    Source: GBMLS #324906 Report a problem
    6/19/2024Price change$184,900-11.9%$78/sqft
    Source: GBMLS #324906 Report a problem
    4/17/2024Price change$209,900-6.7%$89/sqft
    Source: GBMLS #324906 Report a problem
    3/21/2024Listed for sale$224,900+83.6%$95/sqft
    Source: GBMLS #324906 Report a problem
    12/14/2001Sold$122,500+12.8%$52/sqft
    Source: Public Record Report a problem
    10/22/1998Sold$108,625$46/sqft
    Source: Public Record Report a problem

    Public tax history

    YearProperty taxesTax assessment
    2025-- $6,600
    2024-- $6,600
    2023-- $6,600
    2022-- $6,600
    2021-- $6,600
    2020-- $6,600
    2019-- $6,600
    2018-- $6,600
    2017-- $6,600
    2016$4,809 $6,600
    2015$4,809 $6,600
    2014$4,809 $6,600
    2013-- $6,600
    2012-- $6,600
    2011-- $6,600
    2010-- $6,600
    2009-- $6,600
    2008-- $6,600
    2007-- $6,600
    2006-- $6,600
    2005-- $6,600
    2004-- $6,600
    2003-- $6,600
    2002-- $6,600
    2001-- $6,600
    2000-- $6,600
    Find assessor info on the county website

    Neighborhood: 13760

    Nearby schools

    GreatSchools rating
    Schools provided by the listing agent
    • Elementary: Homer Brink
    • District: Maine Endwell

    Source: GBMLS. This data may not be complete. We recommend contacting the local school district to confirm school assignments for this home.