Welcome to your dream townhouse in a prime location! Tucked away on a peaceful cul-de-sac in a highly sought-after neighborhood, this cozy and stylish home offers the perfect blend of privacy and convenience.
Step inside to discover tasteful updates, including a beautiful kitchen with traditional finishes, refreshed bathrooms, and new flooring throughout. The inviting living room features a gas fireplace, perfect for cozy evenings. The finished basement is an entertainer’s delight, complete with a wet bar and a convenient half bathroom. Outside, enjoy the enclosed, private patio and deck off the living room, both ideal for relaxing or hosting gatherings. Updated utilities ensure comfort and efficiency year-round.
This property combines quiet suburban charm with easy access to shopping, dining, and Highland Park, making it the perfect place to call home. Schedule your showing today—this gem won’t last long!
Sold for $249,900
$249,900
111 Patio Dr, Endwell, NY 13760
3beds
2,241sqft
Townhouse
Built in 1985
2,613 Square Feet Lot
$277,700 Zestimate®
$112/sqft
$2,126 Estimated rent
Home value
$277,700
$233,000 - $330,000
$2,126/mo
Zestimate® history
Owner options
List your home for rent
$2,126/mo
Rent Zestimate®
Find your next renter with Zillow Rental Manager. Plus, with online applications, you can quickly screen prospective tenants – for free.
$2,126/mo
Rent Zestimate®
Refinance and save
$1,907/mo
Est. payment
Refinancing to a lower rate could help reduce your monthly payments and save thousands over the life of the loan.
$1,907/mo
Est. payment
Explore your selling options
Work with a Zillow partner agent
Leverage their expertise and Zillow's premium Showcase listings to get your home seen by more buyers.
Get startedList with your own agent
Get your home in front of millions of buyers by listing it on Zillow.
Learn how to do itSell it yourself
Take full control of how buyers see your home on Zillow by listing For Sale by Owner (FSBO).
List your homeWhat's special
Gas fireplaceCozy and stylish homeFinished basementEnclosed private patioWet barPeaceful cul-de-sacTasteful updates
Zillow last checked:
Listing updated:
Listed by:
Andrea Rotella,
WARREN REAL ESTATE (Vestal)
Bought with:
Christina Schaefer, 10301222137
WARREN REAL ESTATE (Vestal)
Source: GBMLS,MLS#: 328529 Originating MLS: Greater Binghamton Association of REALTORS
Originating MLS: Greater Binghamton Association of REALTORSFacts & features
Interior
Bedrooms & bathrooms
- Bedrooms: 3
- Bathrooms: 3
- Full bathrooms: 2
- 1/2 bathrooms: 1
Bedroom
- Level: Second
- Dimensions: 14 x 13
Bedroom
- Level: Second
- Dimensions: 14 x 13
Bedroom
- Level: Third
- Dimensions: 13 x 9
Bathroom
- Level: First
- Dimensions: 10 x 5
Bathroom
- Level: Second
- Dimensions: 14 x 9
Dining room
- Level: First
- Dimensions: In Kitchen
Dining room
- Level: First
- Dimensions: 20 x 11
Family room
- Level: Lower
- Dimensions: 32 x 16
Foyer
- Level: First
- Dimensions: 8 x 7
Half bath
- Level: Lower
- Dimensions: 7 x 5
Kitchen
- Level: First
- Dimensions: 18 x 9
Laundry
- Level: Lower
- Dimensions: 8 x 6
Living room
- Level: First
- Dimensions: 21 x 11
Heating
- Forced Air, Gas
Cooling
- Central Air, Ceiling Fan(s)
Appliances
- Included: Cooktop, Dryer, Dishwasher, Gas Water Heater, Microwave, Range, Refrigerator, Water Softener Owned, Washer
Features
- Cathedral Ceiling(s), Skylights, Vaulted Ceiling(s)
- Flooring: Carpet, Hardwood, Tile, Vinyl
- Windows: Skylight(s)
- Number of fireplaces: 1
- Fireplace features: Living Room, Gas
Interior area
- Total interior livable area: 2,241 sqft
- Finished area above ground: 1,694
- Finished area below ground: 547
Property
Parking
- Total spaces: 2
- Parking features: Detached, Garage, Two Car Garage, Shared Driveway
- Garage spaces: 2
Features
- Patio & porch: Deck, Open, Patio
- Exterior features: Deck, Landscaping, Patio
Lot
- Size: 2,613 Square Feet
- Features: Cul-De-Sac, Level
Details
- Parcel number: 03468912502000040270000000
- Zoning: Residential
- Zoning description: Residential
Construction
Type & style
- Home type: Townhouse
- Property subtype: Townhouse
Materials
- Brick, Composite Siding
- Foundation: Basement
Condition
- Year built: 1985
Utilities & green energy
- Sewer: Public Sewer
- Water: Public
- Utilities for property: Cable Available
Community & HOA
Community
- Subdivision: Highland Green
HOA
- HOA fee: $465 monthly
Location
- Region: Endwell
Financial & listing details
- Price per square foot: $112/sqft
- Tax assessed value: $6,600
- Annual tax amount: $5,804
- Date on market: 1/3/2025
- Listing agreement: Exclusive Right To Sell
- Inclusions: CARBON MONOXIDE DETECTOR, LIGHTING FIXTURE, SECURITY SYSTEM, SHELVING-Builtin/affixed, SMOKE DETECTORS, SUMP PUMP, WINDOW TREATMENTS-ALL
- Ownership: OWNER
Price history
| Date | Event | Price |
|---|---|---|
| 2/12/2025 | Sold | $249,900$112/sqft |
Source:  GBMLS #328529 Report a problem GBMLS #328529 Report a problem | ||
| 1/6/2025 | Pending sale | $249,900$112/sqft |
Source: GBMLS #328529 Report a problem | ||
| 1/3/2025 | Listed for sale | $249,900+38.9%$112/sqft |
Source: GBMLS #328529 Report a problem | ||
| 7/6/2018 | Sold | $179,900-2.7%$80/sqft |
Source: GBMLS #214506 Report a problem | ||
| 5/2/2018 | Listed for sale | $184,900$83/sqft |
Source: EXIT REALTY FRONT AND CENTER #214506 Report a problem | ||
| 4/27/2018 | Pending sale | $184,900$83/sqft |
Source: EXIT REALTY FRONT AND CENTER #214506 Report a problem | ||
| 4/18/2018 | Listed for sale | $184,900+103.2%$83/sqft |
Source: EXIT REALTY FRONT AND CENTER #214506 Report a problem | ||
| 4/30/1996 | Sold | $91,000$41/sqft |
Source: Public Record Report a problem | ||
Public tax history
| Year | Property taxes | Tax assessment |
|---|---|---|
| 2025 | -- | $6,600 |
| 2024 | -- | $6,600 |
| 2023 | -- | $6,600 |
| 2022 | -- | $6,600 |
| 2021 | -- | $6,600 |
| 2020 | -- | $6,600 |
| 2019 | -- | $6,600 |
| 2018 | -- | $6,600 |
| 2017 | -- | $6,600 |
| 2016 | $4,809 | $6,600 |
| 2015 | $4,809 | $6,600 |
| 2014 | $4,809 | $6,600 |
| 2013 | -- | $6,600 |
| 2012 | -- | $6,600 |
| 2011 | -- | $6,600 |
| 2010 | -- | $6,600 |
| 2009 | -- | $6,600 |
| 2008 | -- | $6,600 |
| 2007 | -- | $6,600 |
| 2006 | -- | $6,600 |
| 2005 | -- | $6,600 |
| 2004 | -- | $6,600 |
| 2003 | -- | $6,600 |
| 2002 | -- | $6,600 |
| 2001 | -- | $6,600 |
| 2000 | -- | $6,600 |
Find assessor info on the county website
Neighborhood: 13760
Nearby homes
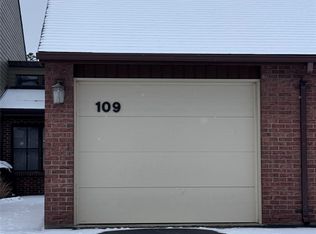
- $210,0002 bd3 ba2.1k sqft109 Patio Dr, Endwell, NY 13760Sold
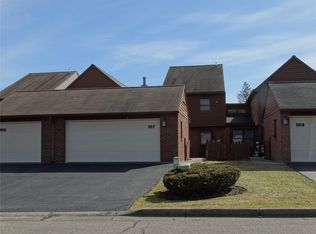
- $236,0002 bd2 ba1.6k sqft113 Patio Dr, Endicott, NY 13760Off Market
- $169,0002 bd3 ba2.3k sqft107 Patio Dr, Endwell, NY 13760Sold
- $285,4003 bd2 ba1.6k sqft115 Patio Dr, Endicott, NY 13760Off Market
- $134,2592 bd2 ba1.7k sqft105 Patio Dr, Endicott, NY 13760Off Market
- $134,2592 bd2 ba1.7k sqft105 Patio Dr, Endicott, NY 13760Off Market
- $235,0002 bd2 ba1.7k sqft105 Patio Dr, Endicott, NY 13760Sold
- $273,0003 bd2 ba1.7k sqft103 Patio Dr, Endwell, NY 13760Off Market
Nearby schools
GreatSchools rating
- 3/10George F Johnson Elementary SchoolGrades: K-5Distance: 0.9 mi
- 5/10Jennie F Snapp Middle SchoolGrades: 6-8Distance: 2.9 mi
- 5/10Union Endicott High SchoolGrades: 9-12Distance: 2.4 mi
Schools provided by the listing agent
- Elementary: Homer Brink
- District: Maine Endwell
Source: GBMLS. This data may not be complete. We recommend contacting the local school district to confirm school assignments for this home.
- New York
- Broome County
- Endwell
- 13760
- 111 Patio Dr
Nearby cities
Nearby zip codes
Other Endwell Topics
