Enjoy easy, low-maintenance living in this beautifully updated 2-bedroom townhouse located in the conveniently located Highland Greens community within the Maine-Endwell Central School District. Meticulously maintained and move-in ready, this home offers a warm and inviting layout with stylish updates, including luxury vinyl flooring throughout, updated replacement windows, and a newer furnace and roof. The main level features a spacious living and dining area centered around a cozy wood-burning fireplace, along with an updated kitchen showcasing quartz countertops, beautiful custom cabinetry, convenient first-floor laundry, and central air for year-round comfort. Upstairs, you'll find two generously sized bedrooms and a beautifully renovated full bath complete with a walk-in shower and separate private toilet area for added comfort and functionality. The clean lower level provides excellent additional living space ideal for a rec room, home office, gym, media room, or flexible living area. With additional finishing, the basement also offers potential for an extra bedroom or expanded living space. Enjoy both a private front courtyard and a backyard patio area perfect for relaxing or outdoor dining. The property also includes a detached one-car garage along with additional driveway parking spaces. HOA fees help make ownership truly stress-free. The fee covers exterior maintenance including mowing, landscaping, snow removal, roof, and siding maintenance. Combining comfort, privacy, and convenience in a sought-after location, this townhouse offers an exceptional opportunity for effortless living. Enjoy easy access to shopping, dining, parks, and local attractions, all while being conveniently located near Binghamton University, SUNY Broome Community College, and major roadways. Listing agent has association bylaws available upon request.
Contingent
$234,900
105 Patio Dr, Endicott, NY 13760
2beds
1,744sqft
Townhouse
Built in 1985
2,613 Square Feet Lot
$236,300 Zestimate®
$135/sqft
$500/mo HOA
What's special
- 92 days |
- 69 |
- 1 |
Zillow last checked:
Listing updated:
Listed by:
HUNT REAL ESTATE ERA,
Jamie Sheehy 315-534-9619
Source: My State MLS,MLS#: 11741162
Facts & features
Interior
Bedrooms & bathrooms
- Bedrooms: 2
- Bathrooms: 2
- Full bathrooms: 1
- 1/2 bathrooms: 1
Rooms
- Room types: Dining Room, First Floor Bathroom, Kitchen, Laundry Room, Living Room
Kitchen
- Features: Galley
Basement
- Area: 0
Heating
- Natural Gas, Forced Air
Cooling
- Central
Appliances
- Included: Dishwasher, Disposal, Dryer, Refrigerator, Microwave, Oven, Washer, Water Heater, Stainless Steel Appliances
Features
- Central Vacuum
- Flooring: Tile
- Basement: Full,Unfinished
- Number of fireplaces: 1
Interior area
- Total structure area: 1,744
- Total interior livable area: 1,744 sqft
- Finished area above ground: 1,744
Property
Parking
- Total spaces: 2
- Parking features: Driveway, Detached
- Garage spaces: 2
- Has uncovered spaces: Yes
Features
- Stories: 2
- Patio & porch: Patio
- Fencing: Fenced
Lot
- Size: 2,613 Square Feet
Details
- Parcel number: 000000125.0000004030.000
- Lease amount: $0
Construction
Type & style
- Home type: Townhouse
- Property subtype: Townhouse
Materials
- Masonry - Brick, Brick Siding, Vinyl Siding
- Roof: Asphalt
Condition
- New construction: No
- Year built: 1985
Utilities & green energy
- Electric: Amps(150)
- Sewer: Municipal
- Water: Municipal
- Utilities for property: Naturl Gas Available
Community & HOA
Community
- Subdivision: Highland Green
HOA
- Has HOA: Yes
- HOA fee: $500 monthly
- HOA name: Highland Green Home Owners' Association
Location
- Region: Endicott
Financial & listing details
- Price per square foot: $135/sqft
- Tax assessed value: $208,600
- Annual tax amount: $6,256
- Date on market: 5/12/2026
- Date available: 05/12/2026
- Listing agreement: Exclusive
Estimated market value
$236,300
$213,000 - $265,000
$1,809/mo
Price history
| Date | Event | Price |
|---|---|---|
| 7/2/2026 | Sold | $235,000+0%$135/sqft |
Source:  NYSAMLSs #S1680624 Report a problem NYSAMLSs #S1680624 Report a problem | ||
| 5/16/2026 | Pending sale | $234,900$135/sqft |
Source: HUNT ERA Real Estate #S1680624 Report a problem | ||
| 5/16/2026 | Contingent | $234,900$135/sqft |
Source: My State MLS #11741162 Report a problem | ||
| 5/12/2026 | Listed for sale | $234,900+42.4%$135/sqft |
Source: NYSAMLSs #S1680624 Report a problem | ||
| 9/27/2021 | Sold | $165,000-2.9%$95/sqft |
Source:  GBMLS #311939 Report a problem GBMLS #311939 Report a problem | ||
| 7/8/2021 | Contingent | $169,900$97/sqft |
Source: dnu-Greater Binghamton broker feed #311939 Report a problem | ||
| 7/1/2021 | Price change | $169,900+13.3%$97/sqft |
Source: dnu-Greater Binghamton broker feed #311939 Report a problem | ||
| 6/29/2021 | Listed for sale | $149,900$86/sqft |
Source: dnu-Greater Binghamton broker feed #311939 Report a problem | ||
| 6/26/2021 | Contingent | $149,900$86/sqft |
Source: dnu-Greater Binghamton broker feed #311939 Report a problem | ||
| 6/25/2021 | Listed for sale | $149,900+87.4%$86/sqft |
Source: dnu-Greater Binghamton broker feed #311939 Report a problem | ||
| 9/19/2014 | Sold | $80,000-42.8%$46/sqft |
Source: GBMLS #194501 Report a problem | ||
| 12/7/2011 | Listing removed | $139,900$80/sqft |
Source: Exit Realty Homeward Bound #179800 Report a problem | ||
| 10/20/2011 | Listed for sale | $139,900$80/sqft |
Source: Exit Realty Homeward Bound #179800 Report a problem | ||
| 9/3/2011 | Listing removed | $139,900$80/sqft |
Source: Exit Realty Homeward Bound #179800 Report a problem | ||
| 7/13/2011 | Price change | $139,900+11.9%$80/sqft |
Source: Exit Realty Homeward Bound #179800 Report a problem | ||
| 7/12/2011 | Price change | $125,000-10.7%$72/sqft |
Source: Exit Realty Homeward Bound #179800 Report a problem | ||
| 5/29/2011 | Listed for sale | $139,900$80/sqft |
Source: Exit Realty Homeward Bound #179800 Report a problem | ||
Public tax history
| Year | Property taxes | Tax assessment |
|---|---|---|
| 2025 | -- | $5,800 |
| 2024 | -- | $5,800 |
| 2023 | -- | $5,800 |
| 2022 | -- | $5,800 |
| 2021 | -- | $5,800 |
| 2020 | -- | $5,800 |
| 2019 | -- | $5,800 |
| 2018 | -- | $5,800 |
Find assessor info on the county website
Monthly payment
Climate risks
Neighborhood: 13760
Nearby schools
GreatSchools rating
- 3/10George F Johnson Elementary SchoolGrades: K-5Distance: 0.9 mi
- 5/10Jennie F Snapp Middle SchoolGrades: 6-8Distance: 2.9 mi
- 5/10Union Endicott High SchoolGrades: 9-12Distance: 2.4 mi
Schools provided by the listing agent
- District: Maine-endwell Central School District
Source: My State MLS. This data may not be complete. We recommend contacting the local school district to confirm school assignments for this home.
- $134,2592 bd2 ba1.7k sqft105 Patio Dr, Endicott, NY 13760Off Market
- $134,2592 bd2 ba1.7k sqft105 Patio Dr, Endicott, NY 13760Off Market
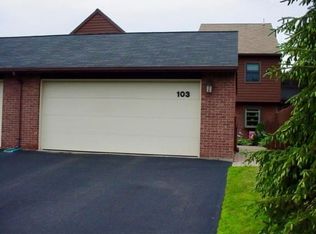
- $273,0003 bd2 ba1.7k sqft103 Patio Dr, Endwell, NY 13760Off Market
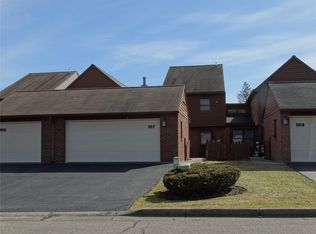
- $169,0002 bd3 ba2.3k sqft107 Patio Dr, Endwell, NY 13760Sold
- $240,4002 bd3 ba2.2k sqft101 Patio Dr, Endwell, NY 13760Off Market
- $---- bd-- ba-- sqft101 Patio Dr, Endicott, NY 13760Off Market
- $210,0002 bd3 ba2.1k sqft109 Patio Dr, Endwell, NY 13760Sold
- $249,9003 bd3 ba2.2k sqft111 Patio Dr, Endwell, NY 13760Sold
A local agent can set up tours, give advice and negotiate with sellers.
Similar homes
- $249,9003 bd2 ba1.7k sqft710 University Ave, Endwell, NY 13760For Sale
 MLS ID #337320, Andrea Brown, Listing by: HOWARD HANNA. GBMLS
 - $235,0004 bd2 ba2.2k sqft2614 Yale St, Endwell, NY 13760For Sale
 MLS ID #337269, Elizabeth Madison, Listing by: HOWARD HANNA. GBMLS
 - $249,0003 bd2 ba1.6k sqft645 June St, Endicott, NY 13760For Sale
 MLS ID #337387, Michele L DePrato, Listing by: 4HG Real Estate. GBMLS
 - $264,9003 bd3 ba1.9k sqft2714 Magnolia St, Endwell, NY 13760For Sale
 MLS ID #336292, Andrea Brown, Listing by: HOWARD HANNA. GBMLS
 - $229,9003 bd1 ba1.7k sqft2722 Crescent Dr, Endwell, NY 13760For SaleMLS ID #336866, Angela Nocciolino, Listing by: WARREN REAL ESTATE (FRONT STREET). GBMLS
- $213,0003 bd2 ba1.3k sqft2803 Country Club Rd, Endwell, NY 13760For SaleMLS ID #336899, Molly Nolan, Listing by: CENTURY 21 NORTH EAST. GBMLS
- $290,0003 bd2 ba2k sqft2636 Quail Ridge Rd, Endicott, NY 13760For SaleMLS ID #337386, Liam P Mallon, Listing by: WARREN REAL ESTATE (FRONT STREET). GBMLS
- $268,0003 bd2 ba1.7k sqft800 Douglas Dr, Endicott, NY 13760For SaleMLS ID #336261, Jeana Hoyt, Listing by: HOWARD HANNA. GBMLS
- $255,0003 bd2 ba1.8k sqft2821 Yale St, Endwell, NY 13760For SaleMLS ID #336173, Min (Susan) Zhou, Listing by: EXIT REALTY HOMEWARD BOUND. GBMLS
- $265,0003 bd3 ba2k sqft1012 Irving Ave, Endicott, NY 13760For SaleMLS ID #337368, Erin Cosgriff, Listing by: eXp REALTY. GBMLS
- $224,9003 bd1 ba1.3k sqft905 Rochester Street 1001 Irving Avenue St, Endicott, NY 13760For SaleMLS ID #336735, Rose A. Sotak, Listing by: CENTURY 21 NORTH EAST. GBMLS
- $285,0003 bd2 ba1.8k sqft345 Western Heights Blvd, Endicott, NY 13760For SaleMLS ID #337270, Elizabeth Madison, Listing by: HOWARD HANNA. GBMLS
- $275,0004 bd2 ba1.9k sqft3125-3127 Malverne Rd, Endicott, NY 13760For SaleMLS ID #336663, Andrea Brown, Listing by: HOWARD HANNA. GBMLS
- $211,0004 bd3 ba1.5k sqft1707-1705 Watson Blvd, Endicott, NY 13760For SaleMLS ID #337337, Dawn M. Kizis, Listing by: HOWARD HANNA. GBMLS
- $225,0003 bd2 ba1.4k sqft1009 Hazel Ave, Endicott, NY 13760For SaleMLS ID #337259, Derek Schoenfeldt, Listing by: HOWARD HANNA. GBMLS
- $279,0003 bd3 ba2.1k sqft2803 Crescent Dr, Endwell, NY 13760For SaleMLS ID #335872, Stephanie J Edson, Listing by: KELLER WILLIAMS REALTY GREATER BINGHAMTON. GBMLS
- $180,0003 bd2 ba1.6k sqft1006 Jenkins St, Endicott, NY 13760For SaleMLS ID #337394, Shannon DuMond, Listing by: EXIT REALTY HOMEWARD BOUND. GBMLS
- $185,0002 bd2 ba1.5k sqft1708 Witherill St, Endicott, NY 13760For SaleMLS ID #337095, Anthony James Giacovelli, Listing by: eXp REALTY. GBMLS
- $239,9003 bd2 ba1.6k sqft47 Holmes Ave, Apalachin, NY 13732For SaleMLS ID #337405, Jack Campbell, Listing by: eXp REALTY. GBMLS
- $249,9004 bd2 ba1.8k sqft609 Oakdale Rd, Johnson City, NY 13790For SaleMLS ID #335740, Aaron Bennett, Listing by: SALL REAL ESTATE. GBMLS
