Welcome home to this beautifully designed newer construction offering modern mountain living just minutes from the heart of historic Cripple Creek. Thoughtfully finished with warm, inviting tones and timeless selections, this home stands apart from the ordinary. Vaulted tongue-and-groove ceilings create a stunning focal point in the open-concept living area, while oversized windows fill the space with natural light. The kitchen is equal parts stylish and functional, featuring white quartz countertops, stainless steel appliances, black hardware, ample cabinetry, and a spacious bar perfect for gathering with family and friends. Main-level living includes a spacious primary suite with private access to the large west-facing covered deck, where you can enjoy mountain sunsets and fresh Colorado air. The primary bath offers a walk-in shower and walk-in closet for everyday comfort and convenience. An oversized laundry room doubles as a pantry and includes direct access to the deck, adding valuable storage and functionality. The finished lower-level flex space currently serves as an oversized third bedroom with a walkout entrance but could easily function as a family room, recreation space, home office, or guest retreat. The unfinished portion of the basement has already been designed with future expansion in mind, including plans for two additional bedrooms and a third bathroom. An oversized utility room provides abundant storage and offers the potential for a second laundry area, creating an excellent opportunity for a separate living space or future apartment with its own exterior entrance. Ideally located within walking distance of downtown Cripple Creek, local schools, parks, dining, and entertainment, this move-in-ready home combines modern finishes, flexible living spaces, and future potential in one exceptional package.
Under contract
$400,000
107 Placer St, Cripple Creek, CO 80813
3beds
2,040sqft
:
Get pre-qualified$2,427/mo
Single Family Residence
Built in 2025
6,098 Square Feet Lot
$-- Zestimate®
$196/sqft
$-- HOA
What's special
Modern finishesSpacious primary suiteVaulted tongue-and-groove ceilingsStainless steel appliancesWalk-in closetAmple cabinetryWhite quartz countertops
- 63 days |
- 253 |
- 12 |
Likely to sell faster than
Zillow last checked:
Listing updated:
Listed by:
Jessica Schwab PSA 719-494-6874,
Coldwell Banker 1st Choice Realty,
Shawn Keehn CRS PSA 719-439-1651
Source: elevateMLS,MLS#: 2005053
Facts & features
Interior
Bedrooms & bathrooms
- Bedrooms: 3
- Bathrooms: 2
- Full bathrooms: 1
- 3/4 bathrooms: 1
Other
- Level: Main
- Area: 156 Square Feet
- Dimensions: 12 x 13
Heating
- Forced Air, Natural Gas
Cooling
- Ceiling Fan(s)
Appliances
- Included: Dishwasher, Disposal, Dryer, Gas in Kitchen, Microwave, Oven, Range, Refrigerator, Washer
- Laundry: Electric Hook-up, Main Level
Features
- 9Ft + Ceilings, Vaulted Ceiling(s), Breakfast Bar, High Speed Internet, Pantry
- Flooring: Tile, Wood Laminate
- Windows: Window Coverings
- Basement: Full,Partially Finished
- Has fireplace: No
- Fireplace features: None
Interior area
- Total structure area: 2,040
- Total interior livable area: 2,040 sqft
- Finished area above ground: 1,020
- Finished area below ground: 1,020
Video & virtual tour
Property
Parking
- Parking features: No Garage, Gravel Driveway
Features
- Patio & porch: Wood Deck
- Fencing: None
- Has view: Yes
- View description: City
Lot
- Size: 6,098 Square Feet
- Features: Sloped, Wooded, Near Park, Near Schools, Near Shopping Center
Details
- Parcel number: 4005132370170
Construction
Type & style
- Home type: SingleFamily
- Architectural style: Ranch
- Property subtype: Single Family Residence
Materials
- Wood Siding, Frame
- Roof: Composite Shingle
Condition
- Existing Home
- New construction: No
- Year built: 2025
Utilities & green energy
- Water: Municipal
- Utilities for property: Electricity Connected, Natural Gas Connected
Community & HOA
Location
- Region: Cripple Creek
Financial & listing details
- Price per square foot: $196/sqft
- Tax assessed value: $15,703
- Annual tax amount: $2,017
- Date on market: 6/1/2026
- Listing terms: Cash,Conventional,FHA,VA Loan
- Electric utility on property: Yes
Estimated market value
Not available
Estimated sales range
Not available
Not available
Price history
| Date | Event | Price |
|---|---|---|
| 7/20/2026 | Pending sale | $400,000$196/sqft |
Source:  REcolorado as distributed by MLS GRID #6770637 Report a problem REcolorado as distributed by MLS GRID #6770637 Report a problem | ||
| 7/20/2026 | Contingent | $400,000$196/sqft |
Source:  elevateMLS #2005053 Report a problem elevateMLS #2005053 Report a problem | ||
| 6/1/2026 | Listed for sale | $400,000-11.1%$196/sqft |
Source: elevateMLS #2005053 Report a problem | ||
| 10/21/2025 | Listing removed | $449,900$221/sqft |
Source: elevateMLS #7714846 Report a problem | ||
| 9/18/2025 | Price change | $449,900-2.2%$221/sqft |
Source: elevateMLS #7714846 Report a problem | ||
| 9/3/2025 | Price change | $460,000-4%$225/sqft |
Source: elevateMLS #7714846 Report a problem | ||
| 8/21/2025 | Price change | $479,000-1.2%$235/sqft |
Source: elevateMLS #7714846 Report a problem | ||
| 7/25/2025 | Listed for sale | $485,000$238/sqft |
Source: elevateMLS #7714846 Report a problem | ||
Public tax history
| Year | Property taxes | Tax assessment |
|---|---|---|
| 2024 | $136 | $4,380 |
Find assessor info on the county website
Monthly payment
Est. payment
Payment breakdown
Explore the cost of this home by adjusting the details. Changes won't be saved.Climate risks
Neighborhood: 80813
Nearby schools
GreatSchools rating
- NACresson Elementary SchoolGrades: PK-5Distance: 0.4 mi
- 5/10Cripple Creek-Victor Junior-Senior High SchoolGrades: 6-12Distance: 0.3 mi
Schools provided by the listing agent
- Elementary: Cresson
- District: Cripple Crk/Victor-RE1
Source: elevateMLS. This data may not be complete. We recommend contacting the local school district to confirm school assignments for this home.
- $66,0000.42 AcresL20-25-B34 Placer St #20-25, Cripple Creek, CO 80813Sold

- $15,7046,272 Square Feet105 Placer St, Cripple Creek, CO 80813Off Market
- $66,0000.43 AcresL20-25-B34 Placer St, Cripple Creek, CO 80813Sold
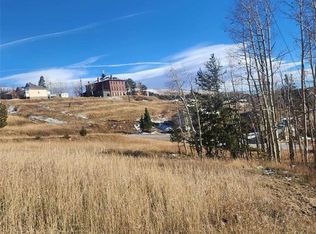
- $385,0003 bd2 ba1.6k sqft115 Placer St, Cripple Creek, CO 80813Sold
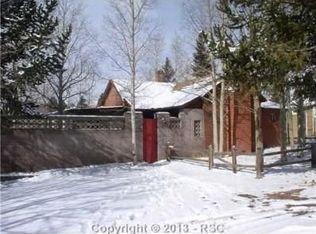
- $25,0006,098.4 Square FeetL13-14-B34 Crystal Dr, Cripple Creek, CO 80813Sold
- $211,7001 bd1 ba632 sqft121 Placer St, Cripple Creek, CO 80813Off Market
- $107,8001 bd1 ba576 sqftPlacer Ave, Cripple creek, CO 80813Off Market
- $35,0006,272.64 Square FeetL-13 Forteen Crystal St, Cripple Creek, CO 80813Lot/Land
A local agent can set up tours, give advice and negotiate with sellers.
Similar homes
- $385,0002 bd2 ba1.4k sqft304 W May Ave, Cripple Creek, CO 80813For Sale

 MLS ID #8890865, Travis Fraker SFR , Redfin Corporation. elevateMLS
 - $459,0003 bd2 ba1.4k sqft107 E May Ave, Cripple Creek, CO 80813For Sale
 MLS ID #1397372, Jacob Thetford ABR MRP SFR , High Country Realty LLC. elevateMLS
 - $328,0003 bd1 ba1.4k sqft128 W Eaton Ave, Cripple Creek, CO 80813For Sale
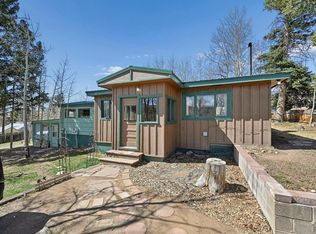 MLS ID #238829, Jaclyn Peterson, eXp Realty, LLC. PAR
 - $325,0006 bd6 ba2.3k sqft304 S A/B 1st Street, Cripple Creek, CO 80813For Sale

 MLS ID #4153121, Allyson Cantrell, Coldwell Banker 1st Choice Realty. REcolorado as distributed by MLS GRID
 - $325,0006 bd6 ba2.3k sqft302 S 1st Street #B, Cripple Creek, CO 80813For SaleMLS ID #5384907, Allyson Cantrell, Coldwell Banker 1st Choice Realty. REcolorado as distributed by MLS GRID
- $320,0003 bd2 ba1.5k sqft525 Carr Ave, Cripple Creek, CO 80813For SaleMLS ID #236641, Kristin Muldoon, Muldoon Associates, Inc. PAR
- $399,0003 bd3 ba1.8k sqft1625 N Mountain Estates Rd, Florissant, CO 80816For SaleMLS ID #9078967, Sandra Lehmann CDPE CNE SFR , Muldoon Associates Inc. elevateMLS
- $320,0003 bd2 ba1.5k sqft209 Main St, Cripple Creek, CO 80813For SaleMLS ID #238912, Kristin Muldoon, Muldoon Associates, Inc. PAR
- $349,0001 bd1 ba1.2k sqft1805 County Road 1, Cripple Creek, CO 80813For SaleMLS ID #9668577, Carrie Miller ABR CNE GRI MRP REOS , Your Neighborhood Realty, Inc.. elevateMLS
- $435,0002 bd2 ba1.1k sqft349 Post Rd, Guffey, CO 80820For SaleMLS ID #7437240, Daniel Sullivan, Saddle Up Realty LLC. elevateMLS
- $395,0002 bd1 ba1.2k sqft65 Shadow Lake Dr, Divide, CO 80814For SaleMLS ID #2324659, Corby Williams, Rock Real Estate. elevateMLS
- $389,9003 bd2 ba1.2k sqft17 Garfield Cir, Florissant, CO 80816For SaleMLS ID #5737725, Julia Waldorf ABR , Julia Waldorf. elevateMLS
- $450,0003 bd3 ba2.1k sqft30 Will Stutley Dr, Divide, CO 80814For SaleMLS ID #1565981, Jason Roshek CRS GRI , Coldwell Banker Beyond. elevateMLS
- $419,0003 bd1 ba2.5k sqft124 Trout Creek Dr, Divide, CO 80814For SaleMLS ID #1655438, Barbara Schlinker ABR AHWD GRI , Your Home Sold Guaranteed Realty - Barb Has The Buyers Team. elevateMLS
- $395,0003 bd2 ba1.5k sqft82 S Mountain Estates Rd, Florissant, CO 80816For SaleMLS ID #7950869, Tony Casados, Real Broker, LLC DBA Real. elevateMLS
- $425,0003 bd2 ba1.4k sqft573 Empire Rd, Florissant, CO 80816For SaleMLS ID #11638858, Grant Dolby, Dolby Haas. My State MLS
- $403,0002 bd2 ba1.9k sqft1014 Elfin Glen Dr, Divide, CO 80814For SaleMLS ID #238611, Jubal Speers, BHHS Rocky Mountain, REALTORS. PAR
- $424,9993 bd2 ba1.4k sqft17 Deer Lake Circle, Divide, CO 80814For SaleMLS ID #1948033, Vincente Ozzello, Code of the West Real Estate. REcolorado as distributed by MLS GRID
- $450,0002 bd2 ba1.2k sqft363 Arrowhead Dr, Florissant, CO 80816For SaleMLS ID #7246152, Kathi Wickizer, High Country Realty LLC. elevateMLS
- $389,9003 bd3 ba1.5k sqft9735 Mountain Rd, Cascade, CO 80809For SaleMLS ID #1011078, Robert Reinmuth, Acquire Homes Inc. elevateMLS
