Skip main navigation
Off market
  • Price Unknown

    107 Quail Run Dr #1, Thames Centre, ON N0L 1G3

    4beds
    SingleFamily
    Built in 2016
    -- sqft lot
    $-- Zestimate®
    C$--/sqft
    C$3,302 Estimated rent

    Home value

    Not available

    Estimated sales range

    Not available

    Not available

    Loading
    Loading...

    Owner options

    List your home for rent

    C$3,302/mo

    Rent Zestimate®

    Find your next renter with Zillow Rental Manager. Plus, with online applications, you can quickly screen prospective tenants – for free.

    Learn more

    C$3,302/mo

    Rent Zestimate®

    Refinance and save

    C$100/mo

    Est. payment

    Refinancing to a lower rate could help reduce your monthly payments and save thousands over the life of the loan.

    See today's rates

    C$100/mo

    Est. payment

    Explore your selling options

    Work with a Zillow partner agent

    Leverage their expertise and Zillow's premium Showcase listings to get your home seen by more buyers.

    Get started

    List with your own agent

    Get your home in front of millions of buyers by listing it on Zillow.

    Learn how to do it

    Sell it yourself

    Take full control of how buyers see your home on Zillow by listing For Sale by Owner (FSBO).

    List your home

    What's special

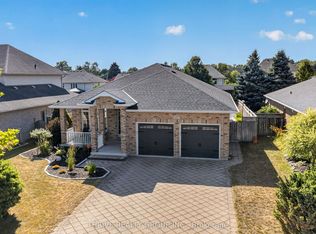
    Welcome to this executive enclave located near parks, schools, recreational centers, and shopping. Dorchester is a much sought after residential community located just minutes east of London and close to 401. This magnificent 3+1 bedroom custom built all brick sprawling ranch features a timber-framed front porch, beamed foyer leading into the great room with acacia hardwood flooring and stunning custom vaulted ceiling and gas fireplace, main floor office/bedroom with glass double doors and closet, Spacious eat-in kitchen with granite countertops, tiled backsplash, tall kitchen cabinets with transom windows, under-mount lighting with access to the rear yard. Large Master bedroom with patio doors to the covered rear deck and luxury en-suite plus large walk-in closet. Large main floor laundry/ mudroom including washer/dryer, counter, storage cabinets, and sink. Professionally finished lower level family room with gas fireplace, 3 pc. bathroom with a large walk-in shower, an over-sized bedroom with a large walk-in closet, and plenty of windows. Also features a walkout from the basement workshop area to the over-sized double car garage, a Spacious private fenced rear yard with a large elevated wood deck overlooking the wooded area. $100.00 /month fee applies to road maintenance, and street snow removal, grass cutting of common area.

    This property is not currently displayed as for sale or rent on Zillow. This may be different from what's on other websites or public sources.

    Facts & features

    Interior

    Bedrooms & bathrooms
    • Bedrooms: 4
    • Bathrooms: 3
    • Full bathrooms: 3
    Appliances
    • Laundry: Main Level, Laundry Room
    Features
    • Built-In Appliances, Auto Garage Door Remote(s)
    • Basement: Separate Entrance, Walk-Up
    • Fireplace features: Natural Gas, Living Room, Family Room

    Property

    Lot
    • Topography: Flat
    Details
    • Additional structures: Fence - Full

    Construction

    Type & style
    • Home type: SingleFamily
    • Architectural style: Bungalow
    Condition
    • Year built: 2016

    Utilities & green energy

    • Sewer: Sewer (Municipal)

    Community & HOA

    Community
    • Security: Carbon Monoxide Detector(s), Smoke Detector(s), Alarm System
    HOA
    • Has HOA: Yes
    • HOA fee: C$100 monthly
    Location
    • Region: Thames Centre

    Price history

    DateEventPrice
    1/29/2021Price changeC$979,000-2.1%
    Source: RE/MAX CENTRE CITY REALTY INC., BROKERAGE, INDEPENDENTLY OWNED AND OPERATED #40060969 Report a problem
    1/12/2021Listed for saleC$999,900
    Source: RE/MAX CENTRE CITY REALTY INC., BROKERAGE, INDEPENDENTLY OWNED AND OPERATED #40038885 Report a problem

    Public tax history

    Tax history is unavailable.

    Neighborhood: N0L

    Nearby schools

    GreatSchools rating

    No schools nearby

    We couldn't find any schools near this home.

    Schools provided by the listing agent
    • Elementary: LORD DORCHESTER/ REGINA MUNDI CATHOLIC
    • High: RIVER HEIGHTS/ ST. DAVID'S CATHOLIC

    Source: The MLS. This data may not be complete. We recommend contacting the local school district to confirm school assignments for this home.