Skip main navigation
Sold for $349,900
  • $349,900

    107 Slateford Cir, Piedmont, SC 29673

    4beds
    2,684sqft
    Single Family Residence
    Built in 2022
    7,840 Square Feet Lot
    $365,300 Zestimate®
    $130/sqft
    $2,484 Estimated rent

    Home value

    $365,300

    $311,000 - $427,000

    $2,484/mo

    Zestimate® history
    Loading
    Loading...

    Owner options

    List your home for rent

    $2,484/mo

    Rent Zestimate®

    Find your next renter with Zillow Rental Manager. Plus, with online applications, you can quickly screen prospective tenants – for free.

    Learn more

    $2,484/mo

    Rent Zestimate®

    Refinance and save

    $2,631/mo

    Est. payment

    Refinancing to a lower rate could help reduce your monthly payments and save thousands over the life of the loan.

    See today's rates

    $2,631/mo

    Est. payment

    Explore your selling options

    Work with a Zillow partner agent

    Leverage their expertise and Zillow's premium Showcase listings to get your home seen by more buyers.

    Get started

    List with your own agent

    Get your home in front of millions of buyers by listing it on Zillow.

    Learn how to do it

    Sell it yourself

    Take full control of how buyers see your home on Zillow by listing For Sale by Owner (FSBO).

    List your home

    What's special

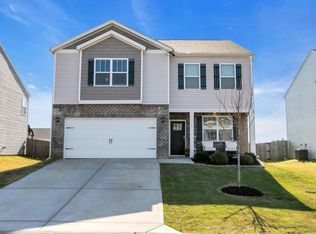
    Let me take you on a little drive. Rolling hills, stretches of peaceful countryside, the kind of views that make you want to turn up the radio and take the long way home. As you wind through this scenic route, you’ll find yourself in an almost-new neighborhood tucked into Powdersville. It’s the best of both worlds—quiet and charming, yet close to everything you need. And waiting for you right here at 107 Slateford is a home that’s got the space, style, and warmth you’ve been searching for. Step through the front door, and you’ll immediately notice the gorgeous flooring stretching throughout the main level. It’s the kind of flooring that makes you want to kick off your shoes and the pets can’t harm. A dreamy office with elegant French doors, ready to be your work-from-home haven, a cozy reading nook, or even a secret snack stash away from the kids is the first space you will see. Further inside, you’ll find a spacious dining room just waiting for a farmhouse table big enough to seat your entire crew for Sunday dinners, holiday feasts, or just an impromptu game night. And just beyond, the heart of the home, the family room, beckons with big, bright windows that let the sunlight pour in, making everything feel warm and inviting. The gas fireplace? Oh, you’re going to love it. Curl up with a blanket, enjoy a cup of coffee, and savor the coziness before summer rolls back in. Let’s talk about the kitchen because it deserves its own moment in the spotlight. The kitchen is BIG. Like, lots of granite-countertops big. Like, enough-cabinets-to-get-organized big. And let’s not forget the pantry—a dream come true for anyone who has ever struggled to find space for a Costco haul. I’d line the lower shelves with baskets full of snacks so the kids could grab what they need. There’s also a breakfast area spacious enough for a big table, if you don’t need the formal dining room, you’ve got yourself the flex space for a playroom, craft area, or even a second office. During meal prep the work island is going to be nice. You can make dinner more like a buffet where anyone makes their own plate! Step outside through the kitchen and you’ll find a fenced backyard that’s level, private, and perfect for outdoor fun. Fire up the grill, set up a cornhole game, or let’s gather the neighborhood for a baseball game. The fence keeps your pets safe while giving you the right amount of privacy to enjoy your outdoor area. Back inside all bedrooms are generously sized, but the primary suite? It’s a retreat all on its own. Big enough for a king-sized bed and that flat-screen TV you’ve been eyeing, it’s the perfect spot to unwind. The private bath has a walk-in shower, a soaking tub for relaxing baths, and more counter space than you’ll know what to do with. And the walk-in closet? Let’s just say you might need to do a little shopping to fill it up! The three guest bedrooms all have their own walk-in closets, making storage easy. The guest bath is well-appointed, ensuring everyone has their own space. But wait—there’s more! A true loft area sits upstairs, ready to be transformed into whatever your heart desires. Need a gamer’s paradise? A comfy LoveSac chair, a TV, and some LED lights will make it the ultimate hangout. Need a second living area? Done. This home has storage and flexibility at every turn. And peace of mind—this home is only three years old! That means less stress and newer systems, The location is Perfection. You’re in the heart of Powdersville, making it an easy commute to Greenville, Anderson, or Clemson. There are sweet little restaurants just a short drive away. Want to catch a local baseball game or make new friends? Anderson One schools and the Wren community is full of activities to jump into. The local YMCA is nearby, and the neighborhood even has a community pool for those hot summer days. Give us a call today, and let’s get you settled into this incredible home.

    Zillow last checked:

    Listing updated:

    Listed by:

    Missy Rick 864-752-4663,

    Howard Hanna Allen Tate - Easley Powdersville,

    Derek Rick 864-979-8267,

    Howard Hanna Allen Tate - Easley Powdersville

    Bought with:

    Heather Carey, 30644

    Our Fathers Houses

    Ty Carey, 54167

    Our Fathers Houses

    Source: WUMLS,MLS#: 20283826MLS LogoOriginating MLS: Western Upstate Association of Realtors

    Facts & features

    Interior

    Bedrooms & bathrooms
    • Bedrooms: 4
    • Bathrooms: 3
    • Full bathrooms: 2
    • 1/2 bathrooms: 1
    Rooms
    • Room types: Breakfast Room/Nook, Dining Room, Laundry, Loft, Office
    Primary bedroom
    • Level: Upper
    • Dimensions: 17x18
    Bedroom 2
    • Dimensions: 13x13
    Bedroom 3
    • Dimensions: 12x12
    Bedroom 4
    • Dimensions: 12x14
    Breakfast room nook
    • Level: Main
    • Dimensions: 7x13
    Dining room
    • Level: Main
    • Dimensions: 10x12
    Garage
    • Dimensions: 20x20
    Kitchen
    • Level: Main
    • Dimensions: 11x16
    Laundry
    • Dimensions: 6x6
    Living room
    • Level: Main
    • Dimensions: 14x17
    Loft
    • Dimensions: 11x16
    Office
    • Level: Main
    • Dimensions: 9x12
    Heating
    • Natural Gas
    Cooling
    • Central Air, Forced Air
    Appliances
    • Included: Dishwasher, Gas Cooktop, Gas Water Heater, Microwave, Tankless Water Heater
    Features
    • Ceiling Fan(s), Dual Sinks, French Door(s)/Atrium Door(s), Fireplace, Granite Counters, Garden Tub/Roman Tub, High Ceilings, Bath in Primary Bedroom, Pull Down Attic Stairs, Smooth Ceilings, Separate Shower, Cable TV, Upper Level Primary, Walk-In Closet(s), Walk-In Shower, Window Treatments, Breakfast Area, Loft
    • Doors: French Doors
    • Windows: Blinds, Insulated Windows, Tilt-In Windows, Vinyl
    • Basement: None
    • Has fireplace: Yes
    • Fireplace features: Gas Log
    Interior area
    • Total structure area: 2,824
    • Total interior livable area: 2,684 sqft
    • Finished area above ground: 2,684
    • Finished area below ground: 0

    Property

    Parking
    • Total spaces: 2
    • Parking features: Attached, Garage, Driveway
    • Attached garage spaces: 2
    Accessibility
    • Accessibility features: Low Threshold Shower
    Features
    • Levels: Two
    • Stories: 2
    • Patio & porch: Front Porch, Patio
    • Exterior features: Porch, Patio
    • Waterfront features: None
    Lot
    • Size: 7,840 Square Feet
    • Features: Level, Outside City Limits, Subdivision
    Details
    • Parcel number: 2410701106000

    Construction

    Type & style
    • Home type: SingleFamily
    • Architectural style: Traditional
    • Property subtype: Single Family Residence
    Materials
    • Brick, Vinyl Siding
    • Foundation: Slab
    Condition
    • Year built: 2022
    Details
    • Builder name: Dr Horton

    Utilities & green energy

    • Sewer: Public Sewer
    • Water: Public
    • Utilities for property: Cable Available

    Community & HOA

    Community
    • Security: Smoke Detector(s)
    • Subdivision: Dogwood Ridge
    HOA
    • Has HOA: Yes
    • Services included: Pool(s), Street Lights
    • HOA fee: $600 annually
    Location
    • Region: Piedmont

    Financial & listing details

    • Price per square foot: $130/sqft
    • Annual tax amount: $1,981
    • Date on market: 2/13/2025
    • Cumulative days on market: 59 days
    • Listing agreement: Exclusive Right To Sell
    • Listing terms: USDA Loan

    Price history

    DateEventPrice
    4/11/2025Sold$349,900$130/sqft
    Source: WUMLS #20283826 Report a problem
    3/1/2025Contingent$349,900$130/sqft
    Source: Greater Greenville AOR #1548070 Report a problem
    2/24/2025Price change$349,900-1.4%$130/sqft
    Source: Greater Greenville AOR #1548070 Report a problem
    2/13/2025Listed for sale$354,900$132/sqft
    Source: Greater Greenville AOR #1548070 Report a problem

    Public tax history

    Tax history is unavailable.

    Neighborhood: 29673

    Nearby schools

    GreatSchools rating
    Schools provided by the listing agent
    • Elementary: Wren Elem
    • Middle: Wren Middle
    • High: Wren High

    Source: WUMLS. This data may not be complete. We recommend contacting the local school district to confirm school assignments for this home.

    Get a cash offer in 3 minutes
    Find out how much your home could sell for in as little as 3 minutes with a no-obligation cash offer.
    Estimated market value
    $365,300
    Get a cash offer in 3 minutes
    Find out how much your home could sell for in as little as 3 minutes with a no-obligation cash offer.
    Estimated market value
    $365,300