Skip main navigation
Sold for $299,000
  • $299,000

    115 Slateford Cir, Piedmont, SC 29673

    3beds
    2,175sqft
    Single Family Residence, Residential
    Built in 2022
    0.25 Acres Lot
    $309,900 Zestimate®
    $137/sqft
    $2,345 Estimated rent

    Home value

    $309,900

    $263,000 - $363,000

    $2,345/mo

    Zestimate® history
    Loading
    Loading...

    Owner options

    List your home for rent

    $2,345/mo

    Rent Zestimate®

    Find your next renter with Zillow Rental Manager. Plus, with online applications, you can quickly screen prospective tenants – for free.

    Learn more

    $2,345/mo

    Rent Zestimate®

    Refinance and save

    $1,735/mo

    Est. payment

    Refinancing to a lower rate could help reduce your monthly payments and save thousands over the life of the loan.

    See today's rates

    $1,735/mo

    Est. payment

    Explore your selling options

    Work with a Zillow partner agent

    Leverage their expertise and Zillow's premium Showcase listings to get your home seen by more buyers.

    Get started

    List with your own agent

    Get your home in front of millions of buyers by listing it on Zillow.

    Learn how to do it

    Sell it yourself

    Take full control of how buyers see your home on Zillow by listing For Sale by Owner (FSBO).

    List your home

    What's special

    Cozy fireplaceModern styleCommunity poolLarge flex spaceCorner lotLarge walk-in pantryEntry flex space
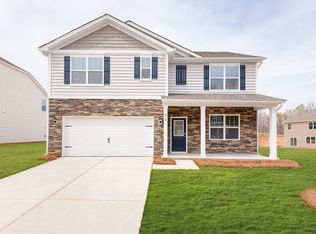
    Attention home buyers! Highly motivated seller is ready to make a deal as they are relocating out of state! Under $40,000 compared to similar new builds in the area. Welcome to this stunning 3-bedroom, 2.5-bath home located in a charming subdivision in Piedmont, South Carolina, and zoned for the highly sought-after Wren School District! Seller has third party home inspection in-hand to share and is offering a home warranty! Built just 3 years ago, this 2,175 sq ft home sits on one of the largest corner lots in the neighborhood and offers space, comfort, and modern style throughout. All three spacious bedrooms are located upstairs, each with its own walk-in closet, including a luxurious primary suite featuring an oversized walk-in closet, soaking tub, and a standalone shower—the perfect retreat after a long day. A large flex space upstairs adds even more functionality and can easily be customized into a home office, media room, playroom, or gym. The main level boasts an open-concept living area centered around a cozy fireplace, perfect for relaxing or entertaining. The large walk-in pantry off the kitchen adds incredible storage space and convenience. Also downstairs, an entry flex space offers endless possibilities—use it as a home office, playroom or formal dining room. Step outside to your fully fenced backyard, perfect for outdoor living, pets, or play. This home sits on a generous corner lot, giving you added privacy and space. The neighborhood features an updated community pool with handicap accessibility, creating a perfect gathering spot for summer fun. This move-in ready home combines ideal location, family-friendly features, thoughtful upgrades, and top-rated schools—all just minutes from shopping, dining, and major commuter routes. Schedule your private showing today and come see what makes this home truly special! Agent/Owner

    Zillow last checked:

    Listing updated:

    Listed by:

    Taylor Brady 864-518-2405,

    Keller Williams Greenville Central

    Bought with:

    Mac Herron

    Howard Hanna Allen Tate - Lake

    Source: Greater Greenville AOR,MLS#: 1557463MLS Logo

    Facts & features

    Interior

    Bedrooms & bathrooms
    • Bedrooms: 3
    • Bathrooms: 3
    • Full bathrooms: 2
    • 1/2 bathrooms: 1
    Rooms
    • Room types: Laundry, Loft, Attic
    Primary bedroom
    • Area: 255
    • Dimensions: 17 x 15
    Bedroom 2
    • Area: 182
    • Dimensions: 13 x 14
    Bedroom 3
    • Area: 112
    • Dimensions: 112 x 1
    Primary bathroom
    • Features: Double Sink, Full Bath, Shower-Separate, Tub-Separate, Walk-In Closet(s)
    • Level: Second
    Dining room
    • Area: 156
    • Dimensions: 12 x 13
    Family room
    • Area: 156
    • Dimensions: 12 x 13
    Kitchen
    • Area: 130
    • Dimensions: 10 x 13
    Living room
    • Area: 132
    • Dimensions: 11 x 12
    Bonus room
    • Area: 156
    • Dimensions: 12 x 13
    Heating
    • Natural Gas
    Cooling
    • Central Air, Electric
    Appliances
    • Included: Dishwasher, Disposal, Gas Oven, Microwave, Gas Water Heater, Tankless Water Heater
    • Laundry: 2nd Floor, Walk-in, Electric Dryer Hookup, Laundry Room
    Features
    • High Ceilings, Ceiling Fan(s), Ceiling Smooth, Granite Counters, Walk-In Closet(s), Pantry
    • Flooring: Carpet, Laminate, Vinyl
    • Windows: Tilt Out Windows
    • Basement: None
    • Attic: Pull Down Stairs,Storage
    • Number of fireplaces: 1
    • Fireplace features: Gas Log, Gas Starter
    Interior area
    • Total structure area: 2,175
    • Total interior livable area: 2,175 sqft

    Property

    Parking
    • Total spaces: 2
    • Parking features: Attached, Garage Door Opener, Paved
    • Attached garage spaces: 2
    • Has uncovered spaces: Yes
    Features
    • Levels: Two
    • Stories: 2
    • Patio & porch: Patio, Front Porch
    • Fencing: Fenced
    Lot
    • Size: 0.25 Acres
    • Dimensions: 134 x 14 x 141 x 104 x 41
    • Features: Corner Lot, Sloped, 1/2 Acre or Less
    • Topography: Level
    Details
    • Parcel number: 2410701109000

    Construction

    Type & style
    • Home type: SingleFamily
    • Architectural style: Traditional
    • Property subtype: Single Family Residence, Residential
    Materials
    • Stone, Vinyl Siding
    • Foundation: Slab
    • Roof: Architectural
    Condition
    • Year built: 2022

    Utilities & green energy

    • Sewer: Public Sewer
    • Water: Public
    • Utilities for property: Underground Utilities

    Community & HOA

    Community
    • Features: Street Lights
    • Security: Security System Owned, Smoke Detector(s)
    • Subdivision: Dogwood Ridge
    HOA
    • Has HOA: Yes
    • Services included: Common Area Ins., Electricity, Pool, Street Lights, By-Laws
    Location
    • Region: Piedmont

    Financial & listing details

    • Price per square foot: $137/sqft
    • Tax assessed value: $309,640
    • Annual tax amount: $4,300
    • Date on market: 5/16/2025

    Price history

    DateEventPrice
    7/11/2025Sold$299,000$137/sqft
    Source: Greater Greenville AOR #1557463 Report a problem
    6/20/2025Contingent$299,000$137/sqft
    Source: Greater Greenville AOR #1557463 Report a problem
    6/18/2025Price change$299,000-3.5%$137/sqft
    Source: Greater Greenville AOR #1557463 Report a problem
    6/10/2025Price change$310,000-3.1%$143/sqft
    Source: Greater Greenville AOR #1557463 Report a problem
    5/28/2025Price change$319,900-3%$147/sqft
    Source: Greater Greenville AOR #1557463 Report a problem
    5/16/2025Listed for sale$329,900+6.6%$152/sqft
    Source: Greater Greenville AOR #1557463 Report a problem
    10/31/2022Sold$309,490$142/sqft
    Source: WUMLS #20254773 Report a problem
    9/1/2022Pending sale$309,490$142/sqft
    Source: Greater Greenville AOR #1477802 Report a problem
    7/26/2022Listed for sale$309,490$142/sqft
    Source: Greater Greenville AOR #1477802 Report a problem

    Public tax history

    YearProperty taxesTax assessment
    2024$4,300 $12,380
    2023-- $12,380
    Find assessor info on the county website

    Neighborhood: 29673

    Nearby schools

    GreatSchools rating
    Schools provided by the listing agent
    • Elementary: Wren
    • Middle: Wren
    • High: Wren

    Source: Greater Greenville AOR. This data may not be complete. We recommend contacting the local school district to confirm school assignments for this home.

    Get a cash offer in 3 minutes
    Find out how much your home could sell for in as little as 3 minutes with a no-obligation cash offer.
    Estimated market value
    $309,900
    Get a cash offer in 3 minutes
    Find out how much your home could sell for in as little as 3 minutes with a no-obligation cash offer.
    Estimated market value
    $309,900