Skip main navigation
Contingent
  • Price cut: $9.1K (5/4)
    $319,900

    109 Slateford Cir, Piedmont, SC 29673

    4beds
    2,175sqft
    : 
    Loading
    Get pre-qualified
    Single Family Residence, Residential
    Built in 2022
    7,840 Square Feet Lot
    $318,900 Zestimate®
    $147/sqft
    $-- HOA

    What's special

    Cozy gas fireplaceCommunity poolPaved patioImpressive kitchenLarge islandStainless steel appliancesGas range
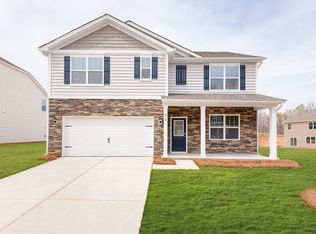
    Welcome to 109 Slateford Circle within the newly built Dogwood Ridge community! Located in the highly regarded Wren school district and just minutes from I-85, sitting conveniently between Downtown Greenville and Anderson - both only about a 20 minute drive giving you easy access to dining, shopping and entertainment. Dogwood Ridge provides you with a quiet neighborhood feel with included amenities like a community pool! The thoughtfully designed floor plan boasts a spacious and functional layout as the heart of the home featuring an impressive kitchen with a large island, granite countertops, tiled backsplash, stainless steel appliances, a gas range and ample pantry storage. All flowing seamlessly into the generous sized living area with a cozy gas fireplace. The large backyard is fully fenced in and features a paved patio. You will not want to miss out on the private retreat the master bed and bath provides along with the oversized walk-in closet. The combination of location and thoughtful design makes 109 Slateford Circle an incredible place to call home, schedule your showing today!
    103 days
    |
    216
    |
    15
    |

    Zillow last checked:

    Listing updated:

    Listed by:

    Emma Mace 864-420-7696,

    BHHS C Dan Joyner - Midtown

    Source: Greater Greenville AOR,MLS#: 1587293MLS Logo

      Facts & features

      Interior

      Bedrooms & bathrooms
      • Bedrooms: 4
      • Bathrooms: 3
      • Full bathrooms: 2
      • 1/2 bathrooms: 1
      Rooms
      • Room types: Laundry
      Primary bedroom
      • Area: 255
      • Dimensions: 17 x 15
      Bedroom 2
      • Area: 182
      • Dimensions: 14 x 13
      Bedroom 3
      • Area: 156
      • Dimensions: 13 x 12
      Bedroom 4
      • Area: 120
      • Dimensions: 12 x 10
      Primary bathroom
      • Features: Double Sink, Full Bath, Shower-Separate, Tub-Garden, Tub-Separate, Walk-In Closet(s)
      • Level: Second
      Dining room
      • Area: 132
      • Dimensions: 12 x 11
      Kitchen
      • Area: 182
      • Dimensions: 13 x 14
      Living room
      • Area: 312
      • Dimensions: 24 x 13
      Heating
      • Forced Air, Natural Gas, Damper Controlled
      Cooling
      • Central Air, Electric
      Appliances
      • Included: Dishwasher, Disposal, Dryer, Free-Standing Gas Range, Washer, Gas Oven, Microwave, Gas Water Heater, Tankless Water Heater
      • Laundry: 2nd Floor, Walk-in, Electric Dryer Hookup, Washer Hookup, Laundry Room
      Features
      • High Ceilings, Ceiling Smooth, Granite Counters, Open Floorplan, Pantry, Radon System
      • Flooring: Carpet, Laminate, Vinyl
      • Windows: Tilt Out Windows, Vinyl/Aluminum Trim, Insulated Windows
      • Basement: None
      • Attic: Pull Down Stairs,Storage
      • Number of fireplaces: 1
      • Fireplace features: Gas Log
      Interior area
      • Total interior livable area: 2,175 sqft

      Property

      Parking
      • Total spaces: 2
      • Parking features: Attached, Concrete
      • Attached garage spaces: 2
      • Has uncovered spaces: Yes
      Features
      • Levels: Two
      • Stories: 2
      • Patio & porch: Patio, Front Porch
      Lot
      • Size: 7,840 Square Feet
      • Features: 1/2 Acre or Less
      • Topography: Level
      Details
      • Parcel number: 2410701107000

      Construction

      Type & style
      • Home type: SingleFamily
      • Architectural style: Craftsman,Transitional
      • Property subtype: Single Family Residence, Residential
      Materials
      • Brick Veneer, Vinyl Siding
      • Foundation: Slab
      • Roof: Architectural
      Condition
      • Year built: 2022
      Details
      • Builder model: Penwell
      • Builder name: DR Horton

      Utilities & green energy

      • Sewer: Public Sewer
      • Water: Public
      • Utilities for property: Cable Available, Underground Utilities

      Community & HOA

      Community
      • Features: Common Areas, Street Lights, Pool
      • Subdivision: Dogwood Ridge
      HOA
      • Has HOA: Yes
      • Services included: Pool, Street Lights
      Location
      • Region: Piedmont

      Financial & listing details

      • Price per square foot: $147/sqft
      • Tax assessed value: $307,890
      • Annual tax amount: $4,276
      • Date on market: 4/7/2026

        Estimated market value

        $318,900

        $303,000 - $335,000

        $2,379/mo

        Price history

        DateEventPrice
        7/14/2026Contingent$319,900$147/sqft
        Source: Greater Greenville AOR #1587293 Report a problem
        5/4/2026Price change$319,900-2.8%$147/sqft
        Source: Greater Greenville AOR #1587293 Report a problem
        4/7/2026Listed for sale$329,000+6.1%$151/sqft
        Source: Greater Greenville AOR #1587293 Report a problem
        12/7/2022Sold$310,000-0.8%$143/sqft
        Source: WUMLS #20254776 Report a problem
        10/11/2022Pending sale$312,490$144/sqft
        Source: Greater Greenville AOR #1477796 Report a problem
        7/26/2022Listed for sale$312,490$144/sqft
        Source: Greater Greenville AOR #1477796 Report a problem

        Public tax history

        YearProperty taxesTax assessment
        2024$4,276 $12,310
        2023-- $12,310
        Find assessor info on the county website

        Monthly payment

        Est. payment

        Payment breakdown

        Explore the cost of this home by adjusting the details. Changes won't be saved.
        All calculations are estimates and provided by Zillow, Inc. for informational purposes only. Actual amounts may vary.
        HOA fees may include property taxes on listings classified as Co-Ops. Contact the listing agent and/or owner for fee details.
        Mortgage interest rates are dependent on a number of factors, including credit score, down payment, and repayment length. Interest rate data provided by Zillow Group Marketplace, Inc. as of 1/1/1970 from various mortgage lenders with which we have lead or other similar arrangements; the Estimated Payment is an average of those rates.
        See how much you could borrow to make a competitive offer.

        Climate risks

        Neighborhood: 29673

        Getting around

        34 / 100
        Car-Dependent
        30 / 100
        Somewhat Bikeable

        Nearby schools

        GreatSchools rating
        Schools provided by the listing agent
        • Elementary: Wren
        • Middle: Wren
        • High: Wren

        Source: Greater Greenville AOR. This data may not be complete. We recommend contacting the local school district to confirm school assignments for this home.

        A local agent can set up tours, give advice and negotiate with sellers.

        A local lender can help you make sure your offer is ready when you are.

        Browse local experts

        Similar homes