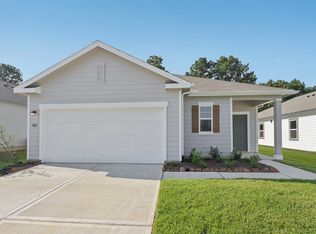
Welcome to your next home! As you enter from the porch into the foyer, you're immediately greeted by the open dining area, kitchen, and family room. Just off the family room, you'll find a spacious back patio. On the opposite side of the kitchen and family room are two additional bedrooms that share a bath, along with a laundry room that provides access to the two-car garage. At the far end of the family room is the primary bedroom, complete with a walk-in closet and private primary bath.
Pending
Price increase: $864 (6/25)
$274,594
107 Sunview Dr, Hutto, TX 78634
3beds
1,402sqft
:
Get pre-qualified$2,000/mo
Single Family Residence
Built in 2026
5,318 Square Feet Lot
$-- Zestimate®
$196/sqft
$36/mo HOA
What's special
Two-car garageFamily roomSpacious back patioOpen dining areaPrivate primary bathWalk-in closetLaundry room
- 27 days |
- 96 |
- 2 |
Likely to sell faster than
Zillow last checked:
Listing updated:
Listed by:
Kent Zarbock (512) 270-4765,
ERA Experts (512) 270-4765,
Raquel Atwell (512) 970-6720,
ERA Experts
Source: Unlock MLS,MLS#: 6178342
Facts & features
Interior
Bedrooms & bathrooms
- Bedrooms: 3
- Bathrooms: 2
- Full bathrooms: 2
- Main level bedrooms: 3
Primary bedroom
- Features: None
- Level: Main
Primary bathroom
- Features: Walk-In Closet(s), Walk-in Shower
- Level: Main
Heating
- Central, Electric
Cooling
- Central Air, Electric
Appliances
- Included: Dishwasher, Disposal, Gas Range, Ice Maker, Microwave, Refrigerator, Self Cleaning Oven, Stainless Steel Appliance(s), Washer/Dryer, Electric Water Heater
Features
- Breakfast Bar, Electric Dryer Hookup, Entrance Foyer, Kitchen Island, Open Floorplan, Primary Bedroom on Main, Washer Hookup
- Flooring: Carpet, Vinyl
- Windows: Double Pane Windows, Screens
Interior area
- Total interior livable area: 1,402 sqft
Property
Parking
- Total spaces: 2
- Parking features: Attached, Garage, Garage Faces Front
- Attached garage spaces: 2
Accessibility
- Accessibility features: None
Features
- Levels: One
- Stories: 1
- Patio & porch: Covered, Front Porch
- Exterior features: None
- Pool features: None
- Fencing: Back Yard, Privacy, Wood
- Has view: Yes
- View description: None
- Waterfront features: None
Lot
- Size: 5,318 Square Feet
- Features: None
Details
- Additional structures: None
- Parcel number: 144792000H0004
- Special conditions: Standard
Construction
Type & style
- Home type: SingleFamily
- Property subtype: Single Family Residence
Materials
- Foundation: Slab
- Roof: Composition, Shingle
Condition
- New Construction
- New construction: Yes
- Year built: 2026
Details
- Builder name: Starlight Homes
Utilities & green energy
- Sewer: Public Sewer
- Water: Public
- Utilities for property: Cable Available, Electricity Available, Internet-Cable, Natural Gas Available, Phone Available, Sewer Available, Underground Utilities, Water Available
Community & HOA
Community
- Features: Cluster Mailbox, Playground, Pool
- Subdivision: Gola Sub Ph 1
HOA
- Has HOA: Yes
- Services included: Common Area Maintenance
- HOA fee: $36 monthly
- HOA name: Rolling Glen HOA
Location
- Region: Hutto
Financial & listing details
- Price per square foot: $196/sqft
- Tax assessed value: $76,000
- Annual tax amount: $1,643
- Date on market: 6/30/2026
- Listing terms: Cash,Conventional,FHA,Texas Vet,VA Loan
- Electric utility on property: Yes
Estimated market value
Not available
Estimated sales range
Not available
Not available
Price history
| Date | Event | Price |
|---|---|---|
| 7/6/2026 | Pending sale | $274,594$196/sqft |
Source:  Unlock MLS #6178342 Report a problem Unlock MLS #6178342 Report a problem | ||
| 6/25/2026 | Price change | $274,594+0.3%$196/sqft |
Source:  Starlight Homes Report a problem Starlight Homes Report a problem | ||
| 6/12/2026 | Listed for sale | $273,730-10.8%$195/sqft |
Source: Starlight Homes Report a problem | ||
| 5/20/2026 | Listing removed | $306,865$219/sqft |
Source: Starlight Homes Report a problem | ||
| 5/16/2026 | Listed for sale | $306,865+1%$219/sqft |
Source: Starlight Homes Report a problem | ||
| 4/12/2026 | Listing removed | $303,865$217/sqft |
Source: Starlight Homes Report a problem | ||
| 3/26/2026 | Price change | $303,865-3.2%$217/sqft |
Source: Starlight Homes Report a problem | ||
| 3/8/2026 | Listed for sale | $313,865$224/sqft |
Source: Starlight Homes Report a problem | ||
Public tax history
| Year | Property taxes | Tax assessment |
|---|---|---|
| 2025 | $1,052 | $76,000 |
Find assessor info on the county website
Monthly payment
Est. payment
Payment breakdown
Explore the cost of this home by adjusting the details. Changes won't be saved.Climate risks
Neighborhood: 78634
Nearby schools
GreatSchools rating
- 4/10Ray Elementary SchoolGrades: PK-5Distance: 0.9 mi
- 5/10Farley Middle SchoolGrades: 6-8Distance: 1.2 mi
- 5/10Hutto High SchoolGrades: 9-12Distance: 2.9 mi
Schools provided by the listing agent
- Elementary: Ray Elementary
- Middle: Farley
- High: Hutto
- District: Hutto ISD
Source: Unlock MLS. This data may not be complete. We recommend contacting the local school district to confirm school assignments for this home.
- $330,1003 bd2 ba1.6k sqft105 Sunview Dr, Hutto, TX 78634Off Market
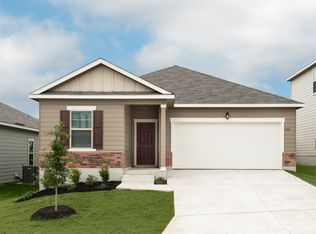
- $309,1003 bd2 ba1.5k sqft109 Sunview Dr, Hutto, TX 78634Off Market
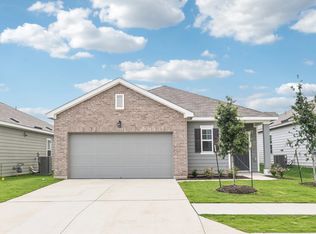
- $76,000-- sqft103 Sunview Dr, Hutto, TX 78634Off Market
- $76,0003 bd2 ba1.6k sqft111 Sunview Dr, Hutto, TX 78634Off Market
- $76,0004 bd3 ba1.9k sqft101 Sunview Dr, Hutto, TX 78634Off Market
- $76,000-- sqft118 Sunview Dr, Hutto, TX 78634Off Market
- $76,000-- sqft113 Sunview Dr, Hutto, TX 78634Off Market
- $326,2003 bd2 ba1.6k sqft120 Sunview Dr, Hutto, TX 78634Off Market
A local agent can set up tours, give advice and negotiate with sellers.
Similar homes
- $284,2503 bd2 ba1.4k sqft306 Sunlight Lake Blvd, Hutto, TX 78634Active
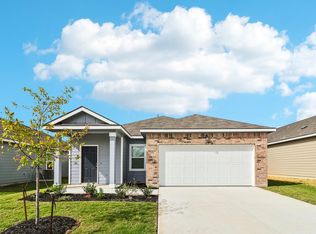
 Unlock MLS
 - $289,0043 bd2 ba1.5k sqft204 Sunlight Lake Blvd, Hutto, TX 78634Active
 Unlock MLS
 - from $311,9903 bd2 ba1.4k sqftSterling Plan, Rolling Glen, Hutto, TX 78634New Construction
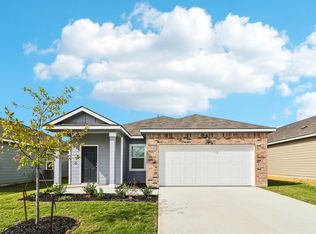 Starlight Homes
 - from $320,9003 bd2 ba1.5k sqftGlimmer Plan, Rolling Glen, Hutto, TX 78634New Construction
 Starlight Homes
 - from $333,9903 bd2 ba1.6k sqftMoonbeam Plan, Rolling Glen, Hutto, TX 78634New ConstructionStarlight Homes
- $362,9904 bd3 ba1.9k sqft310 Sunlight Lake Blvd, Hutto, TX 78634New ConstructionStarlight Homes
- from $360,2403 bd2 ba1.7k sqftCartwright Plan, Rolling Glen, Hutto, TX 78634New ConstructionAshton Woods Homes
- from $324,9903 bd3 ba1.8k sqftRuby Plan, Brooklands, Hutto, TX 78634New ConstructionCastlerock Communities
- from $360,9904 bd3 ba1.9k sqftPrism Plan, Rolling Glen, Hutto, TX 78634New ConstructionStarlight Homes
- $369,9903 bd2 ba1.9k sqft424 Sebring Cir, Hutto, TX 78634ActiveMLS ID #5294177, Laura Picconi, Alcove Realty. Unlock MLS
- $345,0003 bd2 ba1.8k sqft321 Durango Downs Dr, Hutto, TX 78634ActiveMLS ID #5251495, Kelli McLaughlin, Christies Intl Real Estate Lone Star. Unlock MLS
- $325,0005 bd3 ba2k sqft217 Sweetwater Creek Ln, Hutto, TX 78634ActiveMLS ID #6782607, Isaac Schlabach, Isaac Schlabach. Unlock MLS
- $365,0004 bd2 ba2k sqft505 Golden Plains Pkwy, Hutto, TX 78634ActiveMLS ID #2567893, Jessica Roy, Goodrich Realty LLC. Unlock MLS
- $269,9003 bd2 ba1.6k sqft13501 Arthur Vandenburg Way, Manor, TX 78653ActiveMLS ID #9215528, Todd Sherman, Resident Realty, LTD.. Unlock MLS
- $279,0003 bd2 ba1.6k sqft19105 Mike Mansfield Rd, Manor, TX 78653ActiveMLS ID #7624299, Liberty Walker, eXp Realty LLC. Unlock MLS
- $293,8583 bd2 ba1.8k sqft108 Mullen Way, Taylor, TX 76574New ConstructionStarlight Homes
- $335,9903 bd2 ba1.5k sqft17420 Ronocco Rd, Pflugerville, TX 78660ActiveMLS ID #8132289, Kent Zarbock, ERA Experts. Unlock MLS
- $354,9904 bd2 ba1.8k sqft107 Malibu Bnd, Hutto, TX 78634ActiveUnlock MLS
- $340,0004 bd2 ba1.9k sqft21417 Bird Wing Dr, Pflugerville, TX 78660ActiveMLS ID #3148617, Pier Physco, ListingSpark. Unlock MLS
- $389,9904 bd2 ba1.9k sqft129 Adeline Rd, Hutto, TX 78634ActiveMLS ID #1536310, Julie Burton, Willow Real Estate, LLC. Unlock MLS
