Situated on a large lot in the heart of Garden City, this ranch-style home with a detached garage is offered at an unbeatable price. Whether you're an investor looking for your next project or a homeowner ready to build instant equity with a little TLC, this property is full of potential.
Inside, you'll find an inviting open floor plan with nearly 1,500 square feet of living space, featuring three spacious bedrooms, two full bathrooms, a dedicated laundry area, and plenty of room to make it your own. Step outside to enjoy the expansive, fenced backyard—perfect for entertaining, pets, gardening, or future improvements. Don't miss this incredible opportunity to add value or create your dream home!
Property is priced to be sold in its present condition, buyer is entitled to conduct inspections. The house likely needs work to be performed by buyer before being move in ready.
Pending
$119,900
107 W 1st St, Garden City, MO 64747
3beds
1,456sqft
:
Get pre-qualified$852/mo
Single Family Residence
Built in 1994
0.4 Acres Lot
$-- Zestimate®
$82/sqft
$-- HOA
What's special
Ranch-style homeExpansive fenced backyardLarge lotDedicated laundry areaDetached garageInviting open floor planThree spacious bedrooms
- 32 days |
- 172 |
- 9 |
Zillow last checked:
Listing updated:
Listed by:
McQueeny Goodwin Group 913-871-4810,
Keller Williams Realty Partners Inc.,
Jack Goodwin 913-271-4363,
Keller Williams Realty Partners Inc.
Source: Heartland MLS as distributed by MLS GRID,MLS#: 2629859
Facts & features
Interior
Bedrooms & bathrooms
- Bedrooms: 3
- Bathrooms: 2
- Full bathrooms: 2
Primary bedroom
- Level: First
- Area: 156 Square Feet
- Dimensions: 12 x 13
Bedroom 2
- Level: First
- Area: 100 Square Feet
- Dimensions: 10 x 10
Bedroom 3
- Level: First
- Area: 130 Square Feet
- Dimensions: 13 x 10
Primary bathroom
- Level: First
- Area: 104 Square Feet
- Dimensions: 13 x 8
Kitchen
- Level: First
- Area: 156 Square Feet
- Dimensions: 12 x 13
Living room
- Level: First
- Area: 400 Square Feet
- Dimensions: 25 x 16
Heating
- Forced Air, Natural Gas
Cooling
- Electric
Appliances
- Laundry: Laundry Closet, Main Level
Features
- Ceiling Fan(s)
- Basement: Crawl Space
- Has fireplace: No
Interior area
- Total structure area: 1,456
- Total interior livable area: 1,456 sqft
- Finished area above ground: 1,456
- Finished area below ground: 0
Property
Parking
- Total spaces: 1
- Parking features: Detached
- Garage spaces: 1
Lot
- Size: 0.4 Acres
Details
- Additional structures: Garage(s), Shed(s)
- Parcel number: 415501
Construction
Type & style
- Home type: SingleFamily
- Architectural style: Traditional
- Property subtype: Single Family Residence
Materials
- Vinyl Siding
- Roof: Composition
Condition
- Year built: 1994
Utilities & green energy
- Sewer: Public Sewer
- Water: Public
Community & HOA
Community
- Subdivision: Gross Add
HOA
- Has HOA: No
Location
- Region: Garden City
Financial & listing details
- Price per square foot: $82/sqft
- Tax assessed value: $97,560
- Annual tax amount: $1,186
- Date on market: 7/6/2026
- Listing terms: Cash,Conventional,FHA,Other,VA Loan
- Ownership: Private
- Road surface type: Paved
Estimated market value
Not available
Estimated sales range
Not available
Not available
Price history
| Date | Event | Price |
|---|---|---|
| 7/10/2026 | Pending sale | $119,900$82/sqft |
Source:  Heartland MLS as distributed by MLS GRID #2629859 Report a problem Heartland MLS as distributed by MLS GRID #2629859 Report a problem | ||
| 7/6/2026 | Listed for sale | $119,900+71.5%$82/sqft |
Source: Heartland MLS as distributed by MLS GRID #2629859 Report a problem | ||
| 3/27/2017 | Sold | -- |
Source: Heartland MLS as distributed by MLS GRID #2024331 Report a problem | ||
| 11/18/2016 | Price change | $69,900-6.7%$48/sqft |
Source: ReeceNichols Smith Realty #2012739 Report a problem | ||
| 10/1/2016 | Price change | $74,900-4%$51/sqft |
Source: ReeceNichols Smith Realty #2012739 Report a problem | ||
| 9/16/2016 | Listed for sale | $78,000$54/sqft |
Source: Reece & Nichols Smith Realty #2012739 Report a problem | ||
Public tax history
| Year | Property taxes | Tax assessment |
|---|---|---|
| 2025 | $1,318 +20.2% | $18,540 +14.2% |
| 2024 | $1,096 +5.7% | $16,240 |
| 2023 | $1,037 +5.8% | $16,240 +9.6% |
| 2022 | $980 +0.3% | $14,820 |
| 2021 | $978 | $14,820 +3% |
| 2020 | -- | $14,390 |
| 2019 | -- | $14,390 +14.9% |
| 2018 | $756 | $12,520 |
| 2017 | $756 +2.9% | $12,520 +4.2% |
| 2016 | $735 | $12,020 |
| 2015 | $735 +5.1% | $12,020 |
| 2014 | $700 | $12,020 |
| 2013 | $700 | $12,020 -5.3% |
| 2011 | -- | $12,690 -0.8% |
| 2010 | -- | $12,790 |
| 2009 | -- | $12,790 |
Find assessor info on the county website
Monthly payment
Est. payment
Payment breakdown
Explore the cost of this home by adjusting the details. Changes won't be saved.Climate risks
Neighborhood: 64747
Nearby schools
GreatSchools rating
- 4/10Sherwood Elementary SchoolGrades: PK-5Distance: 7 mi
- 3/10Sherwood Middle SchoolGrades: 6-8Distance: 7 mi
- 4/10Sherwood High SchoolGrades: 9-12Distance: 7 mi
- $145,5002 bd0 ba896 sqft105 W 1st St, Garden City, MO 64747Off Market
- $189,3002 bd0 ba1.8k sqft109 W 1st St, Garden City, MO 64747Off Market
- $176,7004 bd0 ba1.3k sqft103 S State Route F, Garden City, MO 64747Off Market
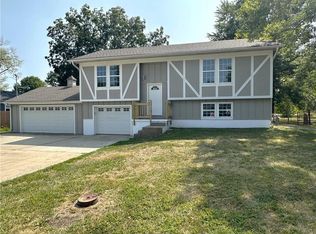
- $--3 bd2 ba1.5k sqft103 W 1st St, Garden City, MO 64747Sold
- $227,2003 bd1 ba1.2k sqft106 W 1st St, Garden City, MO 64747Off Market
- $184,1002 bd0 ba1.3k sqft111 W 1st St, Garden City, MO 64747Off Market
- $176,4003 bd0 ba1k sqft104 W 1st St, Garden City, MO 64747Off Market
- $199,3004 bd2 ba1.4k sqft108 W 1st St, Garden City, MO 64747Off Market
A local agent can set up tours, give advice and negotiate with sellers.
A local lender can help you make sure your offer is ready when you are.
Similar homes
- $114,9003 bd1 ba1.3k sqft406 Main St, Garden City, MO 64747For Sale
 MLS ID #2627366, Adam Massey, Greater Kansas City Realty. Heartland MLS as distributed by MLS GRID
 - $100,0004 bd2 ba1.6k sqft34600 S State Route F, Garden City, MO 64747For Sale
 MLS ID #2627344, Jennifer Thompson, Keller Williams Southland. Heartland MLS as distributed by MLS GRID
 - $158,0002 bd1 ba1k sqft201 Spruce St, Garden City, MO 64747For Sale
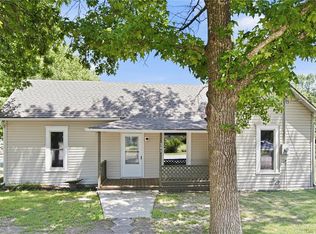 MLS ID #2633504, Rhonda Woolsey, Crown Realty. Heartland MLS as distributed by MLS GRID
 - $118,0003 bd1 ba1.3k sqft206 W 3rd St, Creighton, MO 64739For Sale
 MLS ID #2620649, Kevin Thellman, RE/MAX Elite, REALTORS. Heartland MLS as distributed by MLS GRID
 - $119,9003 bd2 ba1.4k sqft608 E 10th St, Holden, MO 64040For SaleMLS ID #2618545, Mike Watterson, Watterson Realty & Auction. Heartland MLS as distributed by MLS GRID
- $90,0003 bd1 ba1.1k sqft2401 Hillside Dr, Harrisonville, MO 64701AuctionXome
- $125,0002 bd1 ba832 sqft15 E 6th St, Adrian, MO 64720For SaleMLS ID #2629595, Ella Tindle, Homeland Realty. Heartland MLS as distributed by MLS GRID
- $150,0002 bd1 ba1.2k sqft323 N Wall St, Blairstown, MO 64726For SaleMLS ID #2631108, Kevin Thellman, RE/MAX Elite, REALTORS. Heartland MLS as distributed by MLS GRID
- $159,9003 bd2 ba1.4k sqft109 E Joy St, Harrisonville, MO 64701For SaleMLS ID #2621335, Adam Massey, Greater Kansas City Realty. Heartland MLS as distributed by MLS GRID
- $145,0002 bd1 ba791 sqft104 W 4th St, Freeman, MO 64746For SaleMLS ID #2628157, Camille Anderson, Keller Williams Southland. Heartland MLS as distributed by MLS GRID
- $135,9002 bd1 ba920 sqft606 Niagara St, Holden, MO 64040For SaleMLS ID #2626871, Lindsey Lamming, Chartwell Realty LLC. Heartland MLS as distributed by MLS GRID
- $175,0002 bd1 ba1k sqft203 S Ohio St, Archie, MO 64725For SaleMLS ID #2624615, Jennifer Thompson, Keller Williams Southland. Heartland MLS as distributed by MLS GRID
- $72,0003 bd1 ba1.7k sqft617 N Houston St, Adrian, MO 64720For SaleMLS ID #2626587, Jen Cline, ReeceNichols- Leawood Town Center. Heartland MLS as distributed by MLS GRID
- $162,0002 bd1 ba852 sqft125 Walnut St, Pleasant Hill, MO 64080For SaleMLS ID #2631066, Cheryl Miller, ReeceNichols Shewmaker. Heartland MLS as distributed by MLS GRID
- $140,0001 bd1 ba1.5k sqft405 N Virginia St, Adrian, MO 64720For SaleMLS ID #2613263, HANNAH NEWPORT, ReeceNichols - Lees Summit. Heartland MLS as distributed by MLS GRID
- $175,0002 bd1 ba1.1k sqft607 S Pine St, Holden, MO 64040For SaleMLS ID #2589371, Anita Covert, RE/MAX Elite, REALTORS. Heartland MLS as distributed by MLS GRID
