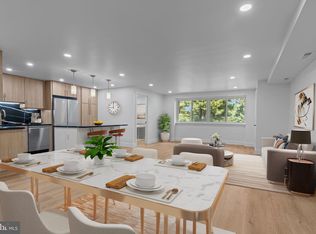
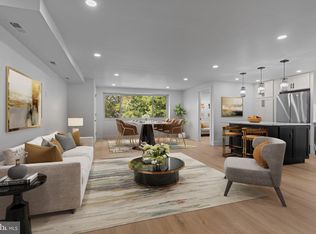
Welcome to 107 W Montgomery Ave where luxury living awaits you! Expanding across 2,845sq ft this is the largest footprint in the building with all living space located above Montgomery Ave giving you the convenience of location along with the privacy and quiet of upper level living. This pristine, move-in-ready, townhome is just steps away from the esteemed shops and restaurants of Suburban Square, downtown Ardmore and the train station offering express trains to both Philadelphia and New York City. This expansive 3 Bedroom 2 and a Half Bath home is accessible by stairs or private-in-home elevator and it will not disappoint! Enter either through the ground level Garage or through the front door and take your elevator up to the Main Floor which is flooded with natural light. The Main Floor is complete with a Living Room with fireplace and Juliette balcony, dining area, state of the art Kitchen and Powder Room. The Kitchen boasts upscale GE CAF SERIES stainless steel appliances and quartz countertops. Head upstairs to the spacious Primary Suite located on the top floor with another Juliette balcony overlooking the lush garden and landscaping. Large walk in closets and an exquisite Primary Bathroom round out this level. Bedrooms 2 and 3 each have their own walk-in-closets and share a large Hall Bath complete with a shower and tub. The Laundry Room is also located on this Floor for convenience. Just when you think it can't get any better you'll be delighted to find a separate Den and entertainment space on the ground floor with natural light and access to your private Garage. Walking distance to Amtrak and Septa, Suburban Square and located within the award wining Lower Merion School District this is a home you do not want to miss!
Sold for $725,000
$725,000
107 W Montgomery Ave, Ardmore, PA 19003
3beds
2,845sqft
Townhouse
Built in 2019
-- sqft lot
$884,600 Zestimate®
$255/sqft
$4,864 Estimated rent
Home value
$884,600
$832,000 - $955,000
$4,864/mo
Zestimate® history
Owner options
List your home for rent
$4,864/mo
Rent Zestimate®
Find your next renter with Zillow Rental Manager. Plus, with online applications, you can quickly screen prospective tenants – for free.
$4,864/mo
Rent Zestimate®
Refinance and save
$3,826/mo
Est. payment
Refinancing to a lower rate could help reduce your monthly payments and save thousands over the life of the loan.
$3,826/mo
Est. payment
Explore your selling options
Work with a Zillow partner agent
Leverage their expertise and Zillow's premium Showcase listings to get your home seen by more buyers.
Get startedList with your own agent
Get your home in front of millions of buyers by listing it on Zillow.
Learn how to do itSell it yourself
Take full control of how buyers see your home on Zillow by listing For Sale by Owner (FSBO).
List your homeWhat's special
Ground level garageLush gardenLarge walk in closetsNatural lightJuliette balconyQuartz countertopsLaundry room
Zillow last checked:
Listing updated:
Listed by:
Maddie Paolantonio 610-955-1481,
BHHS Fox & Roach Wayne-Devon,
Listing Team: The Hospodar Team, Co-Listing Team: The Hospodar Team,Co-Listing Agent: Dana S Hospodar 610-306-0935,
BHHS Fox & Roach Wayne-Devon
Bought with:
John Bolaris, RS330965
Keller Williams Philadelphia
Source: Bright MLS,MLS#: PAMC2073102
Facts & features
Interior
Bedrooms & bathrooms
- Bedrooms: 3
- Bathrooms: 3
- Full bathrooms: 2
- 1/2 bathrooms: 1
- Main level bathrooms: 3
- Main level bedrooms: 3
Basement
- Area: 192
Heating
- Forced Air, Natural Gas
Cooling
- Central Air, Electric
Appliances
- Included: Gas Water Heater
- Laundry: Upper Level
Features
- Basement: Full,Finished,Garage Access,Heated,Interior Entry,Exterior Entry,Walk-Out Access
- Number of fireplaces: 1
Interior area
- Total structure area: 2,845
- Total interior livable area: 2,845 sqft
- Finished area above ground: 2,653
- Finished area below ground: 192
Property
Parking
- Total spaces: 3
- Parking features: Garage Faces Rear, Attached, Driveway
- Attached garage spaces: 1
- Uncovered spaces: 2
Accessibility
- Accessibility features: 2+ Access Exits
Features
- Levels: Four
- Stories: 4
- Pool features: None
Details
- Additional structures: Above Grade, Below Grade
- Parcel number: 400039984053
- Zoning: RESIDENTIAL
- Special conditions: Standard
Construction
Type & style
- Home type: Townhouse
- Architectural style: Other
- Property subtype: Townhouse
Materials
- Masonry
- Foundation: Other
Condition
- Excellent
- New construction: No
- Year built: 2019
Details
- Builder name: Dwelling Dev
Utilities & green energy
- Sewer: Public Sewer
- Water: Public
Community & HOA
Community
- Condo and coop fee: $250 monthly
- Subdivision: None Available
HOA
- Has HOA: No
- Amenities included: None
- Services included: Common Area Maintenance, Maintenance Grounds, Management, Snow Removal
- HOA name: 111 West
Location
- Region: Ardmore
- Municipality: LOWER MERION TWP
Financial & listing details
- Price per square foot: $255/sqft
- Tax assessed value: $323,630
- Annual tax amount: $13,337
- Date on market: 6/1/2023
- Listing agreement: Exclusive Agency
- Inclusions: Refrigerator In As-is Condition
- Ownership: Condominium
Price history
| Date | Event | Price |
|---|---|---|
| 11/1/2023 | Sold | $725,000-3.2%$255/sqft |
Source:  Bright MLS #PAMC2073102 Report a problem Bright MLS #PAMC2073102 Report a problem | ||
| 10/8/2023 | Contingent | $749,000$263/sqft |
Source: Berkshire Hathaway HomeServices Fox & Roach, REALTORS #PAMC2073102 Report a problem | ||
| 10/8/2023 | Pending sale | $749,000$263/sqft |
Source: Berkshire Hathaway HomeServices Fox & Roach, REALTORS #PAMC2073102 Report a problem | ||
| 9/26/2023 | Price change | $749,000-6.3%$263/sqft |
Source: Bright MLS #PAMC2073102 Report a problem | ||
| 9/15/2023 | Price change | $799,000-5.9%$281/sqft |
Source: Bright MLS #PAMC2073102 Report a problem | ||
| 6/28/2023 | Price change | $849,000-5.6%$298/sqft |
Source: Bright MLS #PAMC2073102 Report a problem | ||
| 6/1/2023 | Listed for sale | $899,000$316/sqft |
Source: Bright MLS #PAMC2073102 Report a problem | ||
Public tax history
Tax history is unavailable.
Neighborhood: 19003
Nearby homes
- $780,0003 bd3 ba2.8k sqft107 W Montgomery Ave CONDO 107, Ardmore, PA 19003Sold

- $710,0003 bd3 ba2.2k sqft105 W Montgomery Ave UNIT 105, Ardmore, PA 19003Sold

- $540,0002 bd2 ba1.2k sqft103 W Montgomery Ave APT 4C, Ardmore, PA 19003Sold
- $550,0002 bd2 ba1.2k sqft103 W Montgomery Ave APT 4B, Ardmore, PA 19003Sold
- $359,2002 bd2 ba1.2k sqft103 W Montgomery Ave APT 1B, Ardmore, PA 19003Off Market
- $348,7002 bd2 ba1.2k sqft103 W Montgomery Ave APT 1C, Ardmore, PA 19003Off Market
- $643,0003 bd2 ba1.4k sqft103 W Montgomery Ave APT 1E, Ardmore, PA 19003Sold
- $454,8003 bd2 ba1.4k sqft103 W Montgomery Ave APT 2A, Ardmore, PA 19003Off Market
Nearby schools
GreatSchools rating
- 10/10Penn Valley SchoolGrades: K-4Distance: 1.7 mi
- 9/10Welsh Valley Middle SchoolGrades: 5-8Distance: 2.3 mi
- 10/10Harriton Senior High SchoolGrades: 9-12Distance: 2.5 mi
Schools provided by the listing agent
- District: Lower Merion
Source: Bright MLS. This data may not be complete. We recommend contacting the local school district to confirm school assignments for this home.
Get a cash offer in 3 minutes
Find out how much your home could sell for in as little as 3 minutes with a no-obligation cash offer.
Estimated market value
$884,600
Get a cash offer in 3 minutes
Find out how much your home could sell for in as little as 3 minutes with a no-obligation cash offer.
Estimated market value
$884,600
- Pennsylvania
- Montgomery County
- Ardmore
- 19003
- 107 W Montgomery Ave
Nearby cities
Nearby zip codes
Other Ardmore Topics
