Welcome to 107 W Montgomery, a stunning residence in the heart of the Main Line, within walking distance to premier shopping and dining at Suburban & Haverford Square, and the Ardmore Amtrak station offering express transit to Philadelphia and NYC. This home epitomizes luxury living, boasting custom, top-of-the-line updates by the current owner. Spanning 2,845 square feet, it seamlessly combines privacy and convenience. The home features a custom-designed elevator serving all levels, exquisite moldings, and millwork throughout. The gourmet kitchen includes custom flush cabinets, upgraded CAFE appliances, quartz countertops, and is bathed in natural light. The open floor plan flows into the living room, which features a Juliette balcony and a fireplace. The first level includes a large private one-car garage and 1 additional driveway space for parking, as well as a finished lower level ideal for an office or personal retreat. The upstairs showcases a luxurious primary suite, situated at the back of the home for enhanced tranquility, complete with a Juliette balcony. The second bedroom is spacious with angled architecture and upgraded light fixture. The third bedroom features a large built out custom closet designed for shoes, bags, and clothing with chandelier and space for a bed, office or studio. This home, meticulously upgraded by the current owners, is a rare find for today's homeowner seeking suburban living with low HOA Fees and convenient access to everything on the Main Line and Philadelphia. Contact listing agents for more information and schedule your tour today. Extremely limited inventory in the area, don't miss out!
Sold for $780,000
$780,000
107 W Montgomery Ave Condo 107, Ardmore, PA 19003
3beds
2,845sqft
Townhouse
Built in 2019
2,653 Square Feet Lot
$885,900 Zestimate®
$274/sqft
$4,525 Estimated rent
Home value
$885,900
$842,000 - $930,000
$4,525/mo
Zestimate® history
Owner options
List your home for rent
$4,525/mo
Rent Zestimate®
Find your next renter with Zillow Rental Manager. Plus, with online applications, you can quickly screen prospective tenants – for free.
$4,525/mo
Rent Zestimate®
Refinance and save
$4,985/mo
Est. payment
Refinancing to a lower rate could help reduce your monthly payments and save thousands over the life of the loan.
$4,985/mo
Est. payment
Explore your selling options
Work with a Zillow partner agent
Leverage their expertise and Zillow's premium Showcase listings to get your home seen by more buyers.
Get startedList with your own agent
Get your home in front of millions of buyers by listing it on Zillow.
Learn how to do itSell it yourself
Take full control of how buyers see your home on Zillow by listing For Sale by Owner (FSBO).
List your homeWhat's special
Zillow last checked:
Listing updated:
Listed by:
John Bolaris 646-705-3642,
KW Empower,
Listing Team: Tcs Group, Co-Listing Team: Tcs Group,Co-Listing Agent: Dan Deckelbaum 410-215-2240,
KW Empower
Bought with:
Jessica Sinton, RS351467
Compass RE
Source: Bright MLS,MLS#: PAMC2110044
Facts & features
Interior
Bedrooms & bathrooms
- Bedrooms: 3
- Bathrooms: 3
- Full bathrooms: 2
- 1/2 bathrooms: 1
- Main level bathrooms: 3
- Main level bedrooms: 3
Basement
- Area: 192
Heating
- Forced Air, Natural Gas
Cooling
- Central Air, Electric
Appliances
- Included: Gas Water Heater
- Laundry: Upper Level
Features
- Basement: Finished
- Number of fireplaces: 1
Interior area
- Total structure area: 2,845
- Total interior livable area: 2,845 sqft
- Finished area above ground: 2,653
- Finished area below ground: 192
Property
Parking
- Total spaces: 2
- Parking features: Garage Faces Rear, Attached, Driveway
- Attached garage spaces: 1
- Uncovered spaces: 1
Accessibility
- Accessibility features: 2+ Access Exits
Features
- Levels: Four
- Stories: 4
- Pool features: None
Lot
- Size: 2,653 Square Feet
Details
- Additional structures: Above Grade, Below Grade
- Parcel number: 400039984053
- Zoning: RESIDENTIAL
- Special conditions: Standard
Construction
Type & style
- Home type: Townhouse
- Architectural style: Other
- Property subtype: Townhouse
Materials
- Masonry
- Foundation: Other
Condition
- New construction: No
- Year built: 2019
Details
- Builder name: Dwelling Dev
Utilities & green energy
- Sewer: Public Sewer
- Water: Public
Community & HOA
Community
- Condo and coop fee: $350 monthly
- Subdivision: None Available
HOA
- Has HOA: No
- Amenities included: None
- Services included: Common Area Maintenance, Maintenance Grounds, Management, Snow Removal
- HOA name: 111 West
Location
- Region: Ardmore
- Municipality: LOWER MERION TWP
Financial & listing details
- Price per square foot: $274/sqft
- Tax assessed value: $323,630
- Annual tax amount: $13,515
- Date on market: 7/7/2024
- Listing agreement: Exclusive Agency
- Inclusions: All Appliances In As-is Condition
- Exclusions: Tv's
- Ownership: Fee Simple
Price history
| Date | Event | Price |
|---|---|---|
| 9/2/2024 | Sold | $780,000-0.6%$274/sqft |
Source:  Bright MLS #PAMC2110044 Report a problem Bright MLS #PAMC2110044 Report a problem | ||
| 8/15/2024 | Contingent | $785,000$276/sqft |
Source: Bright MLS #PAMC2110044 Report a problem | ||
| 8/1/2024 | Price change | $785,000-8.6%$276/sqft |
Source: Bright MLS #PAMC2110044 Report a problem | ||
| 7/22/2024 | Listed for sale | $859,000$302/sqft |
Source: Bright MLS #PAMC2110044 Report a problem | ||
| 7/14/2024 | Listing removed | -- |
Source: Bright MLS #PAMC2110044 Report a problem | ||
| 7/8/2024 | Listed for sale | $859,000+18.5%$302/sqft |
Source: Bright MLS #PAMC2110044 Report a problem | ||
| 11/1/2023 | Sold | $725,000+5.8%$255/sqft |
Source: Public Record Report a problem | ||
| 12/23/2020 | Sold | $685,000$241/sqft |
Source: Public Record Report a problem | ||
Public tax history
| Year | Property taxes | Tax assessment |
|---|---|---|
| 2025 | $14,006 +5% | $323,630 |
| 2024 | $13,337 | $323,630 |
| 2023 | $13,337 +4.9% | $323,630 |
| 2022 | $12,712 +3210.4% | $323,630 +3136.3% |
| 2021 | $384 +2.4% | $10,000 |
| 2020 | $375 +1.9% | $10,000 |
| 2019 | $368 | $10,000 |
Find assessor info on the county website
Neighborhood: 19003
Nearby homes
- $725,0003 bd3 ba2.8k sqft107 W Montgomery Ave, Ardmore, PA 19003Sold

- $710,0003 bd3 ba2.2k sqft105 W Montgomery Ave UNIT 105, Ardmore, PA 19003Sold

- $540,0002 bd2 ba1.2k sqft103 W Montgomery Ave APT 4C, Ardmore, PA 19003Sold
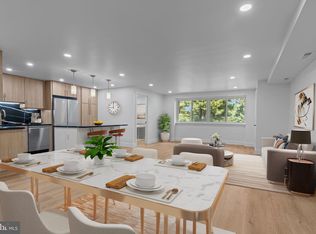
- $550,0002 bd2 ba1.2k sqft103 W Montgomery Ave APT 4B, Ardmore, PA 19003Sold
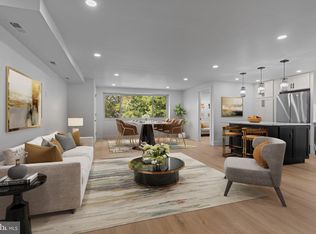
- $359,4002 bd2 ba1.2k sqft103 W Montgomery Ave APT 1B, Ardmore, PA 19003Off Market
- $352,0002 bd2 ba1.2k sqft103 W Montgomery Ave APT 1C, Ardmore, PA 19003Off Market
- $643,0003 bd2 ba1.4k sqft103 W Montgomery Ave APT 1E, Ardmore, PA 19003Sold
- $457,7003 bd2 ba1.4k sqft103 W Montgomery Ave APT 2A, Ardmore, PA 19003Off Market
Nearby schools
GreatSchools rating
- 10/10Penn Valley SchoolGrades: K-4Distance: 1.7 mi
- 9/10Welsh Valley Middle SchoolGrades: 5-8Distance: 2.3 mi
- 10/10Harriton Senior High SchoolGrades: 9-12Distance: 2.5 mi
Schools provided by the listing agent
- District: Lower Merion
Source: Bright MLS. This data may not be complete. We recommend contacting the local school district to confirm school assignments for this home.
Get a cash offer in 3 minutes
Find out how much your home could sell for in as little as 3 minutes with a no-obligation cash offer.
Estimated market value
$885,900
Get a cash offer in 3 minutes
Find out how much your home could sell for in as little as 3 minutes with a no-obligation cash offer.
Estimated market value
$885,900
- Pennsylvania
- Montgomery County
- Ardmore
- 19003
- 107 W Montgomery Ave Condo 107
Nearby cities
Nearby zip codes
Other Ardmore Topics
